Back

5849 Amerson Lane

Ellenwood, GA 30294

The Rains Team
call for more info
404-620-4571
Ask a Question
Send to a Friend
Schedule a Showing
Request More Info
More Homes In
Amerson Estates
5867 Amerson Lane, Ellenwood
2836 Amerson Trail, Ellenwood
Smart Mortgage Options
Dalton Carter
Lender
Lic. 1566538
Office:
Direct: 678-425-4140
AP Mortgage
340 Jesse Jewell Parkway
Suite 500A
Gainesville, GA 30501
Apply for a Loan
For Sale
MLS Number 10880748
3 Bedrooms
2 Bathrooms
1 Half Baths
2,843 Square Feet *estimated
Summary of 5849 Amerson Lane
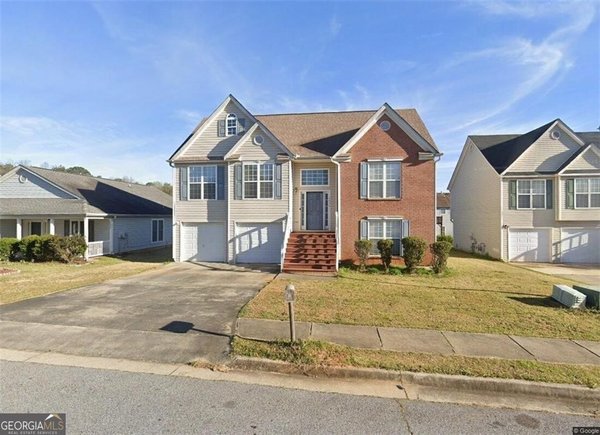
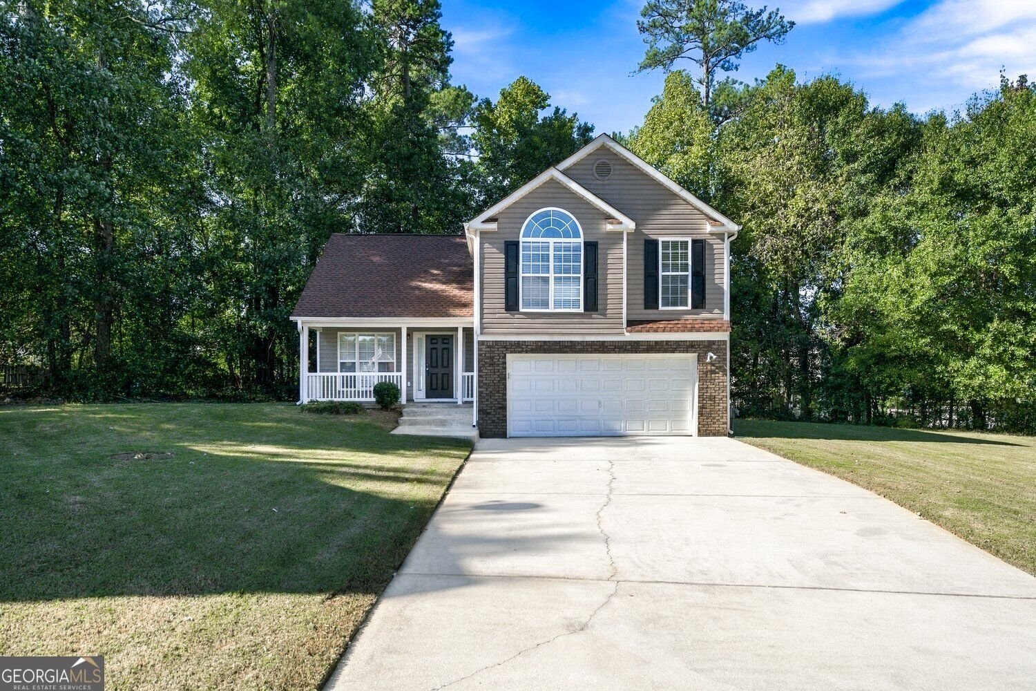
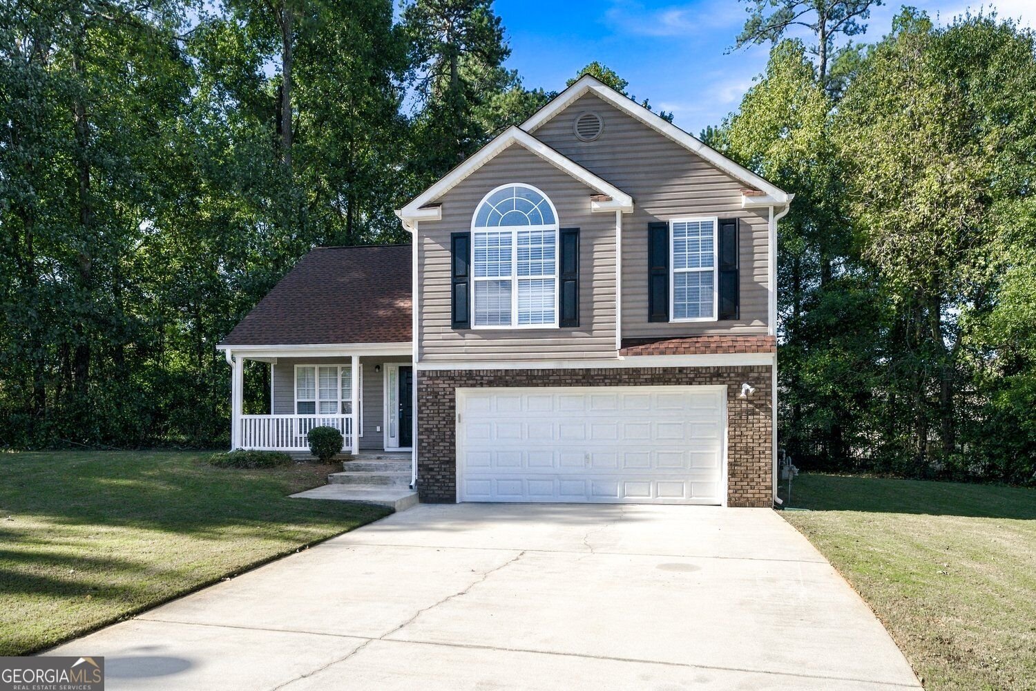
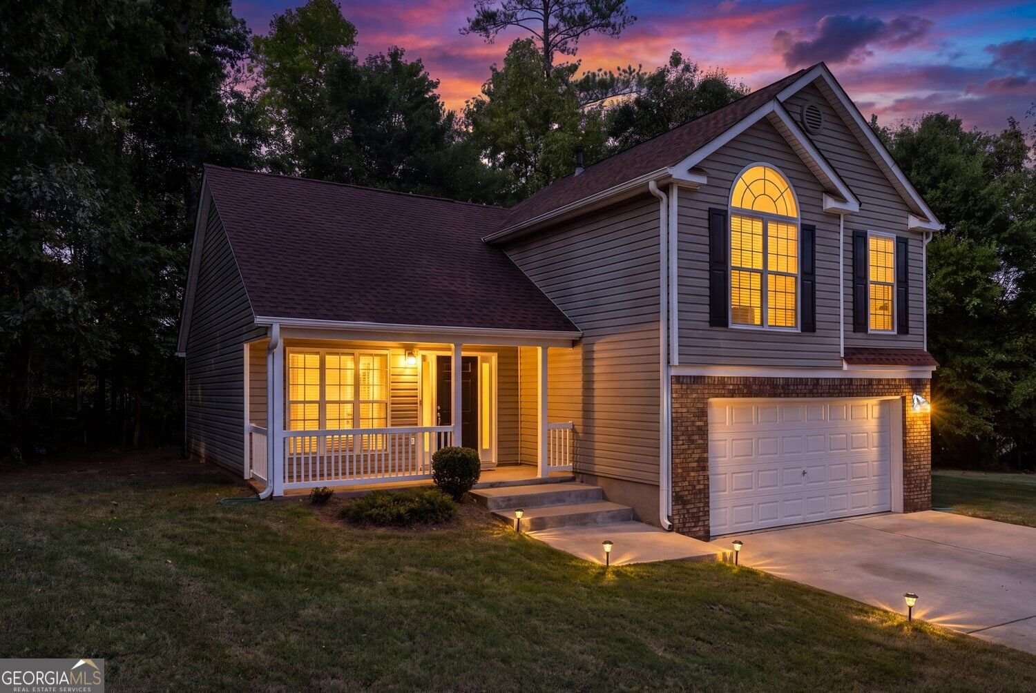
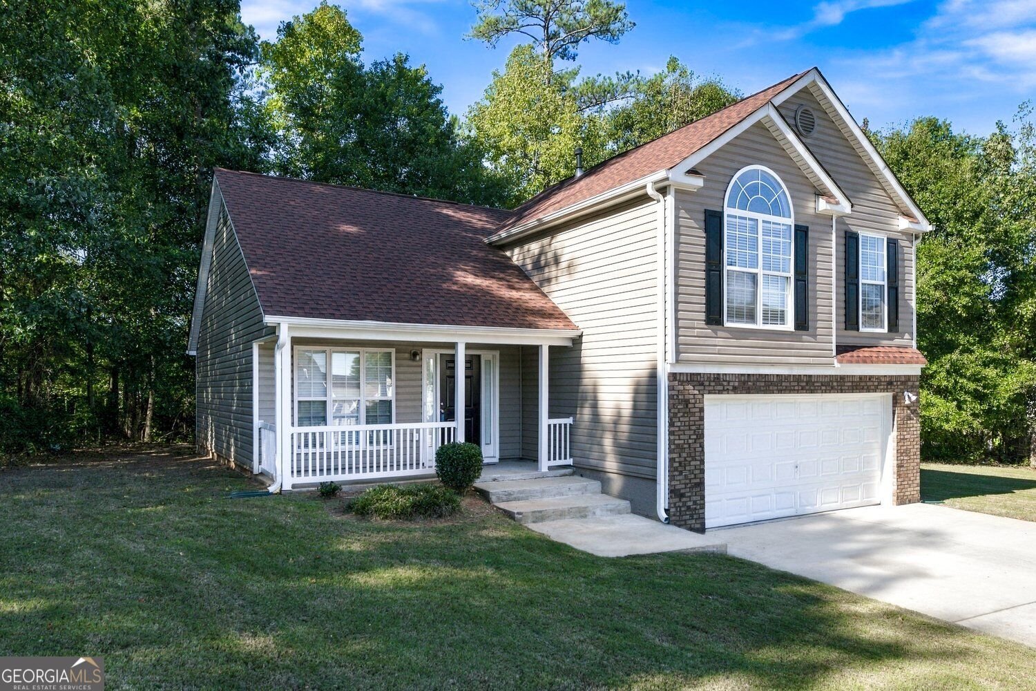
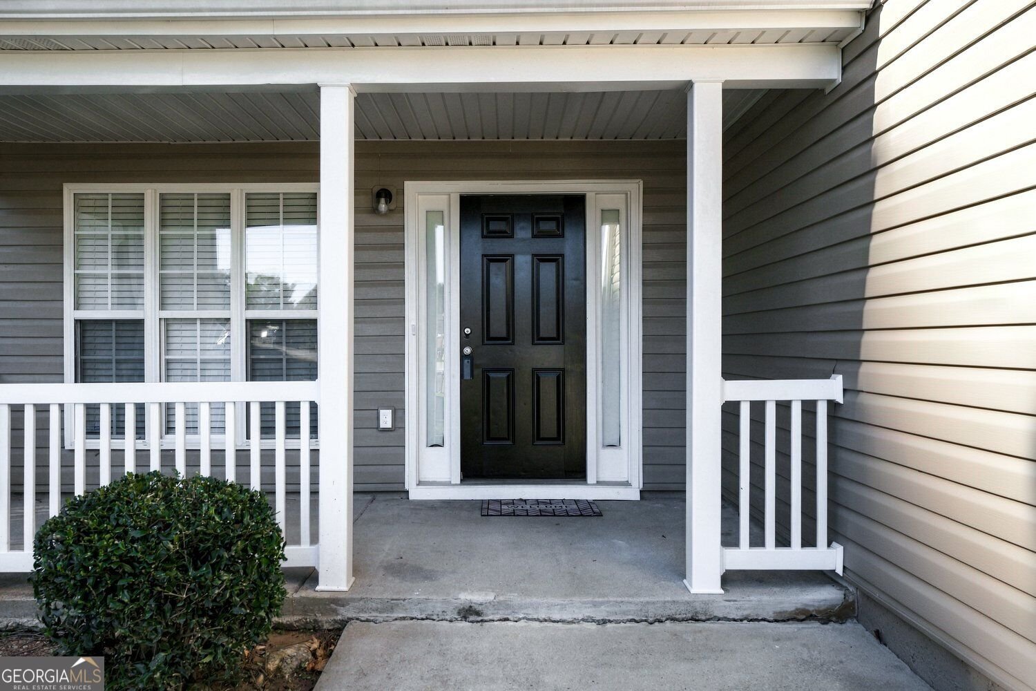
5849 Amerson Lane, located in Ellenwood, GA, offers a sophisticated residential experience within a thoughtfully maintained split-level property. Constructed in 2004, this 2,843-square-foot residence presents an attractive opportunity for those seeking a home defined by both character and structural integrity. The kitchen serves as the functional heart of the home, featuring a practical G-shaped layout that maximizes efficiency. It is equipped with premium stainless steel appliances and durable stone counters, while the integrated peninsula provides a seamless transition for meal preparation and informal gathering. The living room is centered around a traditional fireplace, offering a defined space for relaxation and hosting. This area creates a refined atmosphere conducive to comfort and daily living. Beyond the primary interior spaces, the property includes a porch that extends the living area to the outdoors. Practical needs are addressed by the convenience of a built-in garage, ensuring streamlined access to the home. Contact our team today to schedule your private tour and experience the balanced design of this exceptional Ellenwood residence firsthand. Beautifully fully renovated split-level home located in a quiet residential neighborhood in Ellenwood. This move-in ready property features 3 spacious bedrooms and 2.5 bathrooms, offering a comfortable and functional layout for modern living. This home sits on large 0.3229-acres lot, providing plenty of outdoor space for entertaining, gardening, or relaxing, featuring modern modern finishes, updates flooring, fresh paint, and stylish fixtures throughout. The main living area includes a bright open living room with a fireplace, perfect for gathering with family and guests. The kitchen has been upgraded with new granite countertops and update appliances, flowing into an eat-in dining space ideal for everyday meals or entertaining. Upstairs, the master bedroom suite offers a private master bathroom with separate bathtub and shower with door, while two additional bedroom share a full bathroom in hallway with full tub. 2 car garage with long driveway that you can park up or additional 6 car. NO HOA, NO RENTAL RESTRICTION
Discover this inviting 3-bedroom, 2-bath home located in the well established community of Amerson Estates. Inside, the home offers 2,843 square feet of finished living space, giving plenty of room for everyday living and easy entertaining. The kitchen was planned for both everyday meals and special occasions, with plenty of room to cook, serve, and connect. The main living areas are filled with natural light and provide an easy flow for hosting friends or enjoying quiet evenings at home. Step outside to approximately 0.32 acres, creating a comfortable setting for outdoor living and weekend gatherings. With parking available for multiple vehicles, the home provides flexible options for families and visitors. Residents of Amerson Estates enjoy a blend of neighborhood charm and easy access to everyday conveniences. Just listed within the last few days, this home is already drawing attention. With an asking price of $279,300, this property represents an appealing opportunity in the current market.
▾ Show more
5849 Amerson Lane - Map & Directions
view in Google Maps
Facts & features
School District Information
High School
Middle School
Elementary School
Additional Information about
Amerson Estates
Association
No
Additional Information about
5849 Amerson Lane
County
Neighborhood
Year Built
2004
Appliances
Dishwasher
Gas Water Heater
Refrigerator
Electric Water Heater
Stainless Steel Appliance(s)
Architectural Style
Traditional
Foundation
Slab
Construction Materials
Vinyl Siding
Brick
Cooling
Ceiling Fan(s)
Central Air
Other
Fireplace Features
Factory Built
Living Room
Flooring
Hardwood
Tile
Heating
Central
Home Warranty
No
Interior Features
Walk-In Closet(s)
Double Vanity
Kitchen Features
Breakfast Bar
Laundry Features
In Hall,Upper Level,Laundry Closet
Levels
One and One Half
Financing Available
Cash
Conventional
FHA
USDA Loan
VA Loan
Patio and Porch Features
Deck
Patio
Porch
Selling Status
Updated/Remodeled
Roof
Composition
Rooms
Family Room
Security Features
Smoke Detector(s)
Sewer Type
Public Sewer
Total Finished Area
2,843
Total Fire Places
1
Utilities
Cable Available
Electricity Available
Natural Gas Available
Sewer Available
Water Source
Public
Land Information
Lot Size
Less than .5 Acres
Lot Features
Corner Lot
Lot Size Estimated
0.32
Garages and Parking Information
Parking Total
2
Parking Features
Garage Door Opener
Detached
Garage
Attached
Basement
Detached Garage
Yes
3 Garages +
Yes
Tax Information
Taxes
$4,095
Tax Year
2025
Tax ID Number
12-0150A-00A-085
▾ Show more
listed by real estate agent call agent and kim tran le realty, llc