Back

381 Chicopee Drive

Marietta, GA 30060

The Rains Team
call for more info
404-620-4571
Ask a Question
Send to a Friend
Schedule a Showing
Request More Info
More Homes In
Cherokee Heights
211 Freyer Drive, Marietta
455 Freyer Drive, Marietta
555 Allgood Road, Marietta
Smart Mortgage Options
Dalton Carter
Lender
Lic. 1566538
Office:
Direct: 678-425-4140
AP Mortgage
340 Jesse Jewell Parkway
Suite 500A
Gainesville, GA 30501
Apply for a Loan
For Sale
MLS Number 10814990
5 Bedrooms
3 Bathrooms
0 Half Baths
2,088 Square Feet *estimated
Summary of 381 Chicopee Drive
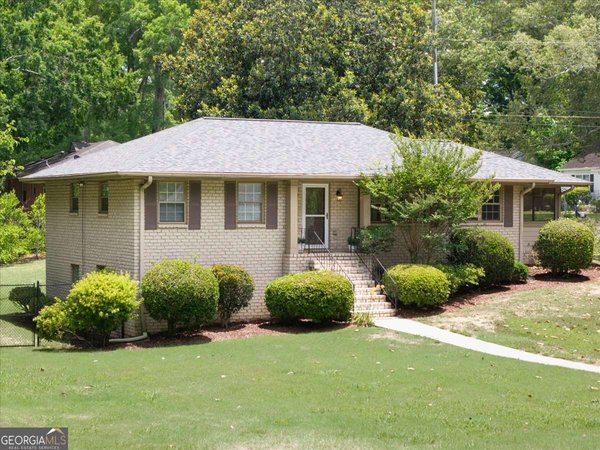
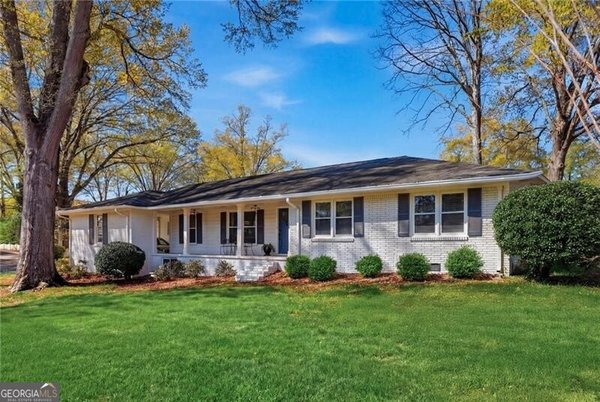
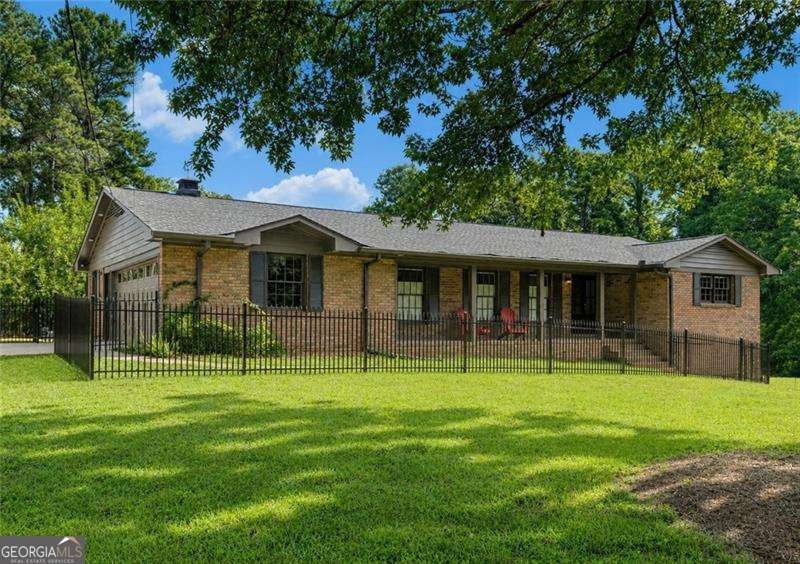
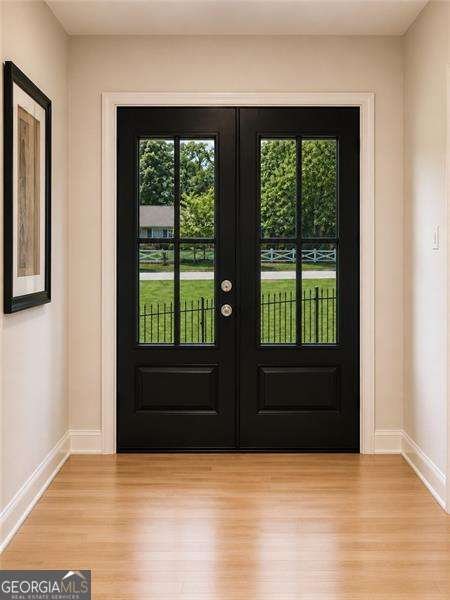
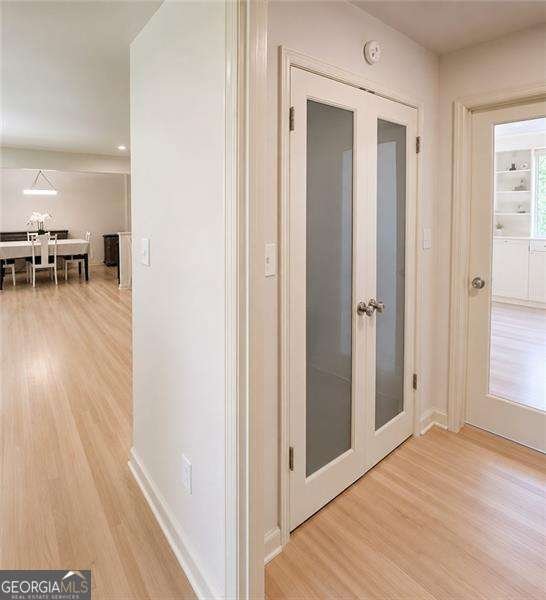
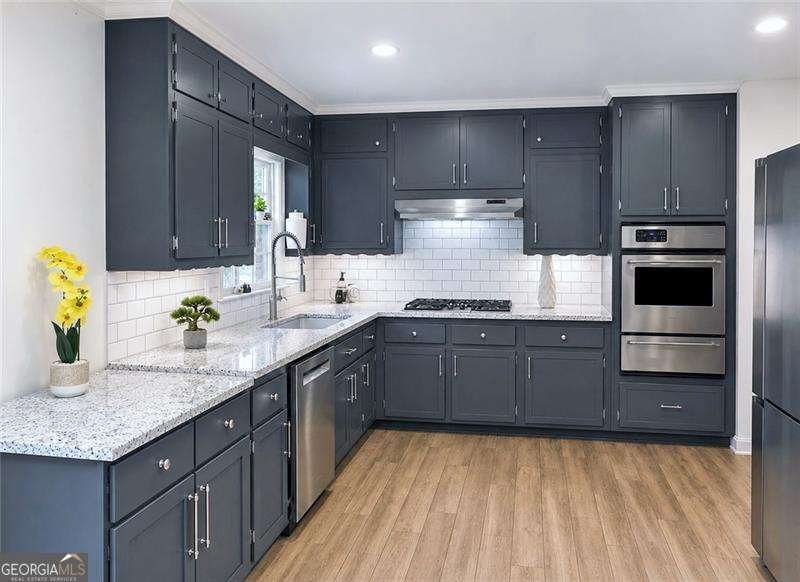
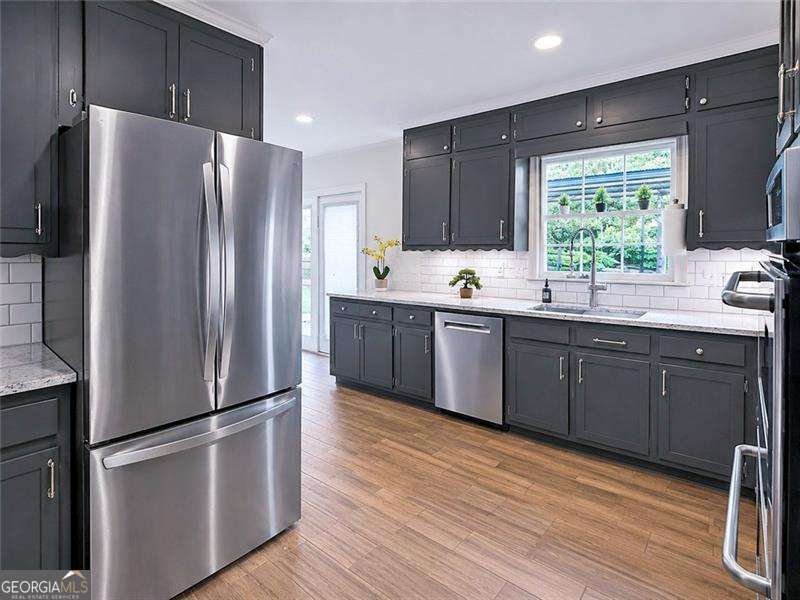
Sprawling all brick ranch with FULL daylight basement and thoughtfully updated interiors. Featuring beautifully maintained original bathrooms with classic tile and new vanities. An extraordinarily functional layout includes a formal living room, separate dining room, and adjoining fireside great room, perfect for entertaining and everyday living. Privately situated at the rear, the spacious primary suite offers an oversized bath a total of 3 functional closets. Two generously sized bedrooms share a beautifully maintained full tile bath in a desirable split bedroom layout. the eat-in kitchen connects seamlessly to a convenient laundry mudroom and offers easy access to the oversized two-car side entry garage, featuring a new epoxy floor and ample storage. The lower level echoes the main floor's footprint with two additional bedrooms, a full bath, a fireside family room, large workshop, extra flex room, and second laundry area with stackable washer and dryer. Ideal for hobbies or a home office. The house features new interior and exterior paint, smooth ceilings, can lights, and a total of five skylights to bring in beautiful natural light. Additional updates include beautifully refinished oak floors, new granite countertops, new tile backsplash and new tile floors in the kitchen plus stainless appliances and a new Bosch dishwasher and new oversized refrigerator. Situated on a level corner lot, just under half an acre (tax records are incorrect). The attic has been fuilly insulated to keep ths house comfortable and keep the utility bills low! The property includes a covered RV port or two cars can be parked underneath, in tandem, easy asccess and entry. This structure is highly versatile ready for outdoor cooking or covered sitting area, with potential to enclose for an additional garage. Prime location just minutes from Marietta Square, Easy access to I-75 & I-575, Less than a mile from Kennestone Hospital, the Walker School and a short drive to Kennesaw State University. You do not want to miss this opportunity to be in beautiful Cherokee Heights!
Welcome home to this spacious 5-bed, 3-bath residence nestled in Cherokee Heights in Marietta, GA. Thoughtfully planned, the interior provides 2,088 square feet of finished living space with an open, livable feel from room to room. A bright, open kitchen offers generous workspace, storage, and a direct view into the main gathering spaces. A central family room and dining area provide a welcoming place to unwind, gather, and enjoy time together. Outside, the property offers approximately 0.23 acres, giving ample room to relax, play, or plan future outdoor projects. Practical parking available for multiple vehicles makes everyday living easier for households with multiple vehicles. Residents of Cherokee Heights enjoy a blend of neighborhood charm and easy access to everyday conveniences. At $800,000, this home is well positioned for buyers seeking value in Marietta.
Show more
381 Chicopee Drive - Map & Directions
view in Google Maps
Facts & features
School District Information
High School
Middle School
Elementary School
Additional Information about
Cherokee Heights
Association
No
Additional Information about
381 Chicopee Drive
County
Neighborhood
Year Built
1965
Appliances
Dishwasher
Dryer
Gas Water Heater
Refrigerator
Washer
Architectural Style
Ranch
Traditional
Basement
Bath Finished
Daylight
Exterior Entry
Full
Interior Entry
Construction Materials
Brick
Cooling
Attic Fan
Ceiling Fan(s)
Central Air
Fireplace Features
Family Room
Gas Log
Flooring
Hardwood
Heating
Central
Natural Gas
Home Warranty
No
Interior Features
Master On Main Level
Split Bedroom Plan
Laundry Features
Laundry Closet
Levels
One
Other Structures
Garage(s)
Patio and Porch Features
Patio
Selling Status
Resale
Roof
Composition
Rooms
Laundry
Security Features
Carbon Monoxide Detector(s)
Smoke Detector(s)
Sewer Type
Public Sewer
Listing Conditions
Agent Owned
Total Finished Area
2,088
Total Fire Places
2
Utilities
Cable Available
Electricity Available
High Speed Internet
Natural Gas Available
Sewer Available
Water Available
Water Source
Public
Window Features
Skylight(s)
Window Treatments
Finished Basement
Yes
Master on the Main
Yes
Land Information
Lot Size
Less than .5 Acres
Lot Features
Corner Lot
Level
Lot Size Estimated
0.23
Fencing
Back Yard
Fenced
Front Yard
Water Front Features
No Dock Or Boathouse
Garages and Parking Information
Parking Total
4
Parking Features
Carport
Garage
Garage Door Opener
Kitchen Level
Parking Pad
Side/Rear Entrance
Tax Information
Taxes
$129
Tax Year
2025
Tax ID Number
16-1072-0-007-0
Show more
listed by real estate agent jonathan mcclenny and atlanta communities