Back

8 College View Drive

Rome, GA 30161

The Rains Team
call for more info
404-620-4571
Ask a Question
Send to a Friend
Schedule a Showing
Request More Info
More Homes In
College Park
18 College View Drive, Rome
Smart Mortgage Options
Dalton Carter
Lender
Lic. 1566538
Office:
Direct: 678-425-4140
AP Mortgage
340 Jesse Jewell Parkway
Suite 500A
Gainesville, GA 30501
Apply for a Loan
For Sale
MLS Number 10775323
4 Bedrooms
3 Bathrooms
1 Half Baths
2,966 Square Feet *estimated
Summary of 8 College View Drive
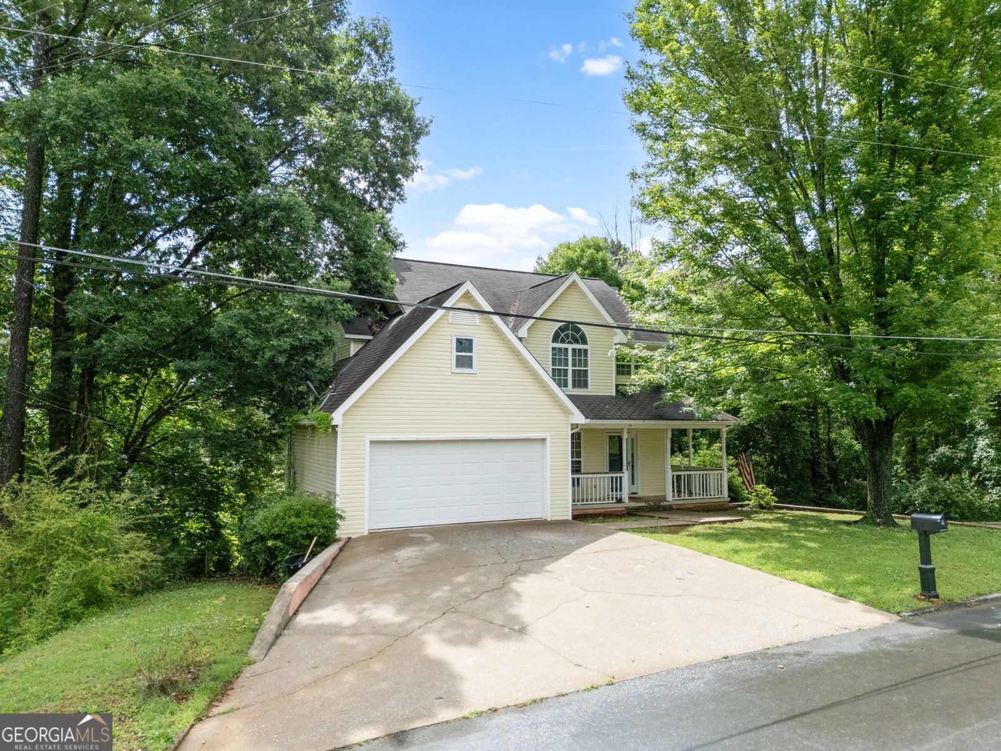
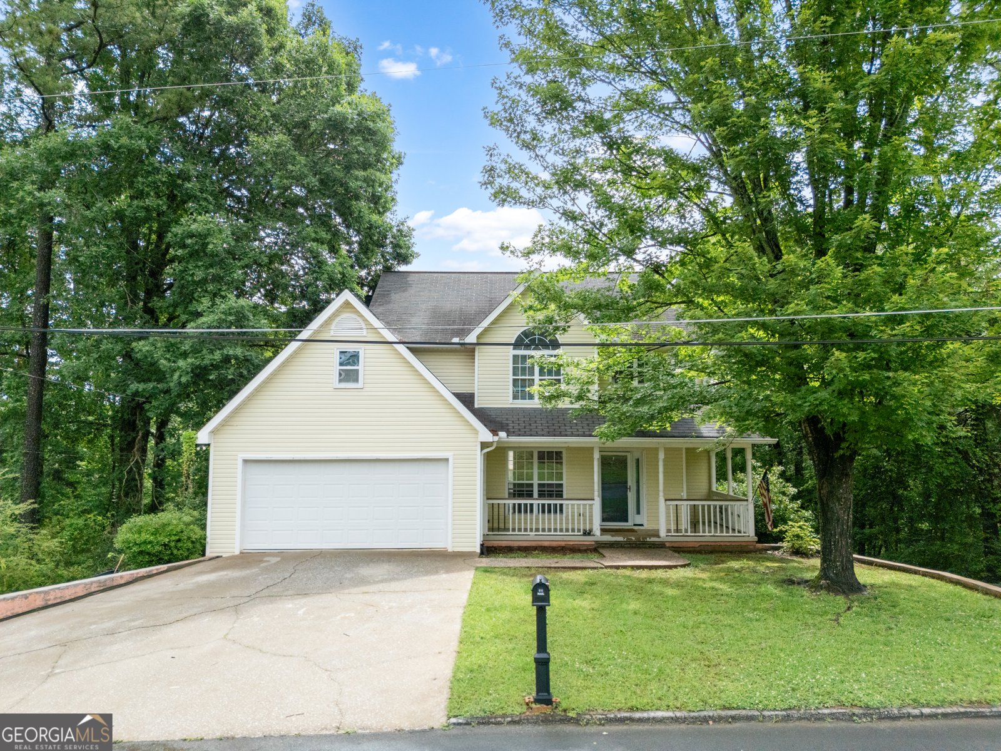
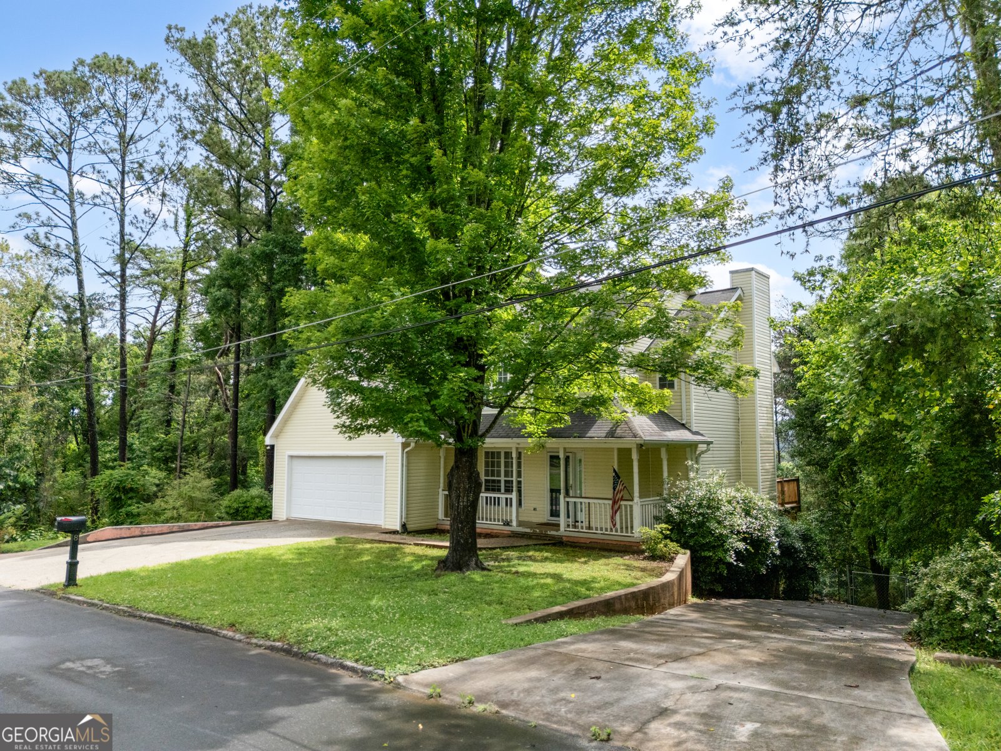
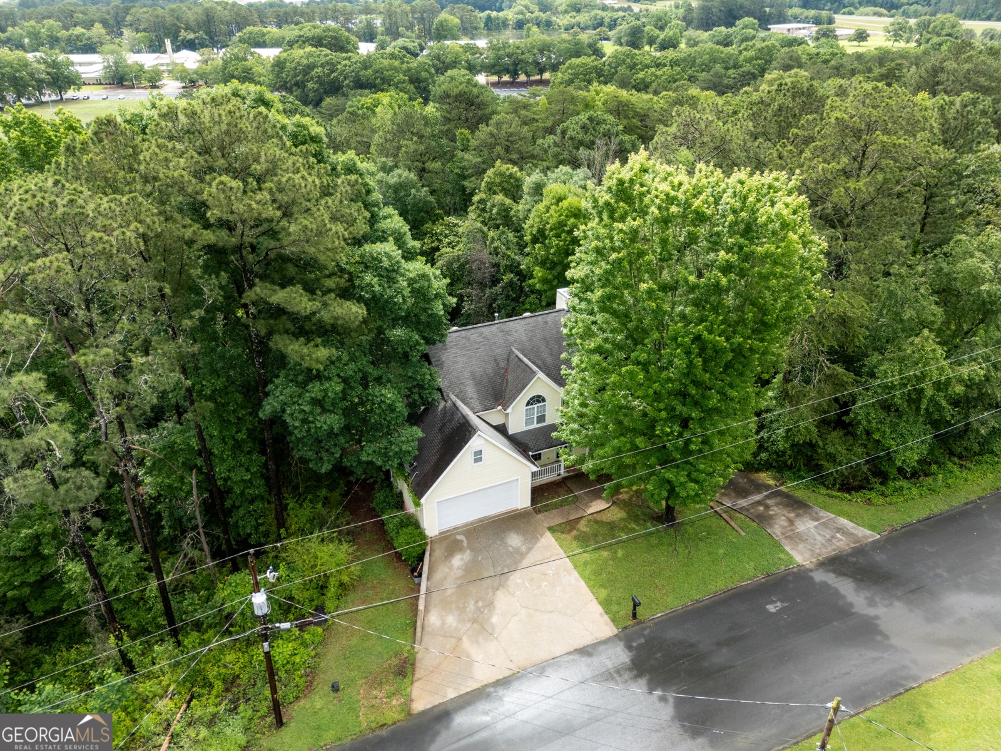
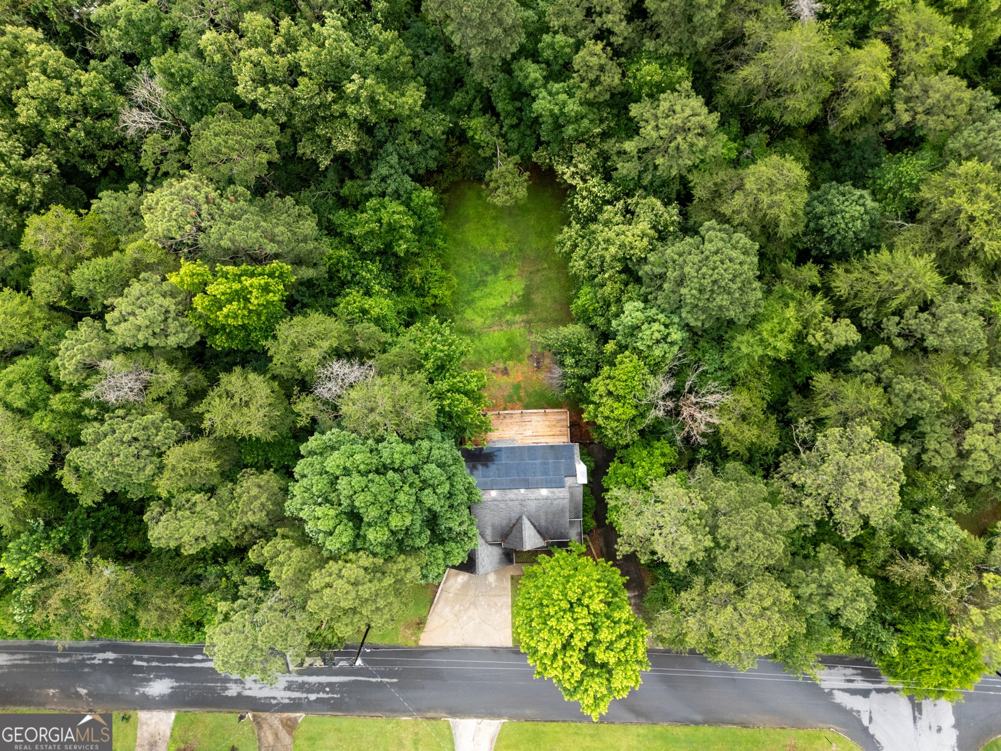
More home than you may expect-and exceptional space for the price. Welcome to 8 College View Drive in Rome, now offered at $339,950. An appraisal reflects approximately 2,966 square feet of heated living area and approximately 3,207 square feet of total interior space when the unfinished interior storage is included. That represents about $106 per square foot based on the home's full interior footprint-a compelling value for buyers seeking room to live, work, entertain, and grow. The home features four bedrooms, three-and-a-half bathrooms, a dedicated office, a separate dining room, a finished basement, and an enclosed two-car garage. The main level includes a bright living room with a fireplace, a spacious kitchen with generous cabinetry and preparation space, a breakfast area, a formal dining room, and a convenient half bathroom. Upstairs, the primary suite offers tray ceilings, a large walk-in closet, a soaking tub, and a separate shower. Three additional bedrooms and another full bathroom provide plenty of flexibility for family, guests, hobbies, or additional workspace. The finished basement expands the possibilities even further. With a full bathroom, a second washer and dryer connection, and multiple usable areas, it could serve as a guest suite, media room, home gym, playroom, recreation space, or private retreat. Additional unfinished interior storage provides valuable space for seasonal items, equipment, and organization. Outside, the large back deck-rebuilt in fall 2024-creates an inviting setting for outdoor dining, entertaining, morning coffee, or quiet evenings at home. A solar energy system installed in 2025 offers the potential for improved monthly energy efficiency. Conveniently located near Berry College, Shorter University, Georgia Highlands College, Georgia Northwestern Technical College, downtown Rome, and the AdventHealth ECO Greenway, the home provides easy access to shopping, dining, recreation, scenic trails, and Rome's three rivers. With more than 3,200 square feet of total interior space, four bedrooms, a dedicated office, multiple gathering areas, a finished basement, substantial storage, a newer deck, and solar energy, 8 College View Drive offers an impressive combination of space, flexibility, and value. Schedule your private showing today.
Welcome home to this spacious 4-bed, 3-bath residence nestled in College Park in Rome, GA. Inside, the home offers 2,966 square feet of finished living space, giving plenty of room for everyday living and easy entertaining. The kitchen functions as the heart of the home with ample counter space, storage, and a natural connection to the main living areas. Open concept living and dining spaces create a comfortable setting for gatherings of all kinds. The outdoor space includes approximately 0.42 acres, ideal for gardening, outdoor activities, or simply enjoying the seasons. Practical parking available makes everyday living easier for households with multiple vehicles. Set within College Park in Rome, this home is close to schools, shopping, dining, and area attractions. With approximately 57 days on the market, this home is well positioned for the next owner. At $339,500, this home is well positioned for buyers seeking value in Rome.
Show more
8 College View Drive - Map & Directions
view in Google Maps
Facts & features
School District Information
High School
Middle School
Elementary School
Additional Information about
College Park
Association
No
Additional Information about
8 College View Drive
County
Neighborhood
Year Built
1996
Appliances
Microwave
Architectural Style
Contemporary
Basement
Bath Finished
Exterior Entry
Finished
Full
Interior Entry
Construction Materials
Vinyl Siding
Cooling
Ceiling Fan(s)
Central Air
Dining Room Features
Separate Room
Fireplace Features
Gas Log
Flooring
Laminate
Tile
Vinyl
Heating
Central
Home Warranty
No
Interior Features
Pulldown Attic Stairs
Walk-In Closet(s)
Levels
Three Or More
Financing Available
Cash
Conventional
FHA
USDA Loan
VA Loan
Selling Status
Resale
Roof
Composition
Rooms
Bonus Room
Family Room
Foyer
Laundry
Office
Sewer Type
Septic Tank
Showing Info
Septic Tank
Total Finished Area
2,966
Total Fire Places
1
Utilities
Natural Gas Available
Water Source
Public
Finished Basement
Yes
Land Information
Lot Size
Less than .5 Acres
Lot Features
Sloped
Lot Size Estimated
0.42
Garages and Parking Information
Parking Features
Garage
Tax Information
Taxes
$3,357
Tax Year
25
Tax ID Number
I17X 036
Show more
listed by real estate agent baxter robinson and hardy realty & development company