Back

3145 Spain Road

Snellville, GA 30039

The Rains Team
call for more info
404-620-4571
Ask a Question
Send to a Friend
Schedule a Showing
Request More Info
More Homes In
Moorings
3125 Spain Road, Snellville
3024 Ravenwolfe Way, Snellville
4705 Riversound Drive, Snellville
Smart Mortgage Options
Dalton Carter
Lender
Lic. 1566538
Office:
Direct: 678-425-4140
AP Mortgage
340 Jesse Jewell Parkway
Suite 500A
Gainesville, GA 30501
Apply for a Loan
For Sale
MLS Number 10880167
5 Bedrooms
3 Bathrooms
1 Half Baths
3,233 Square Feet *estimated
Summary of 3145 Spain Road
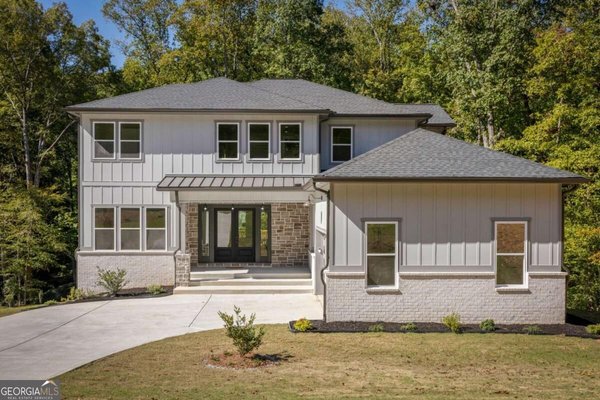
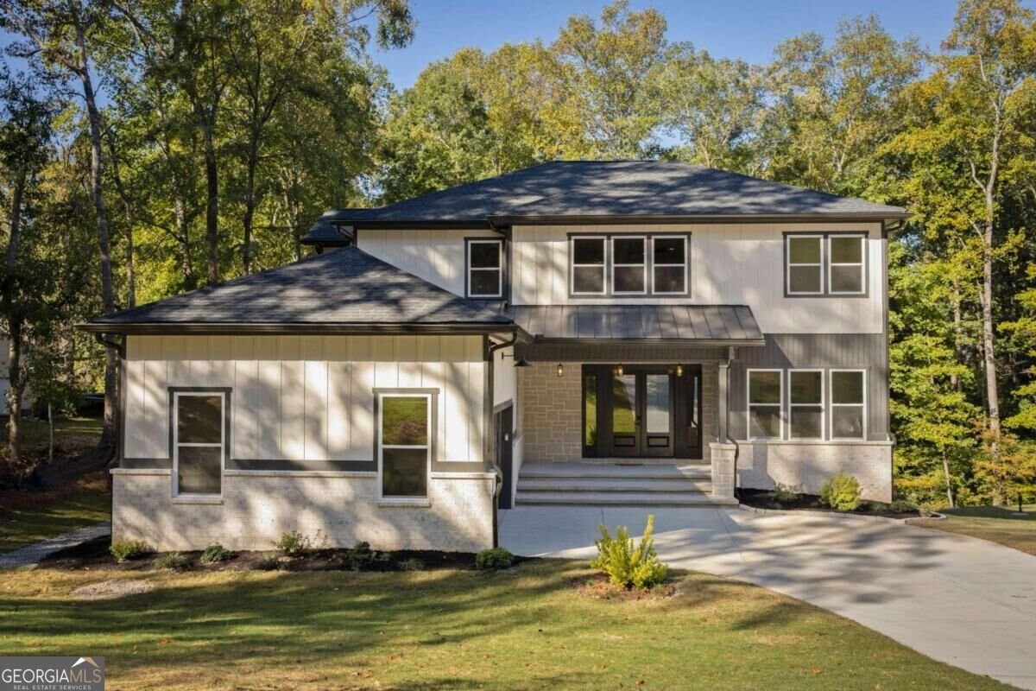
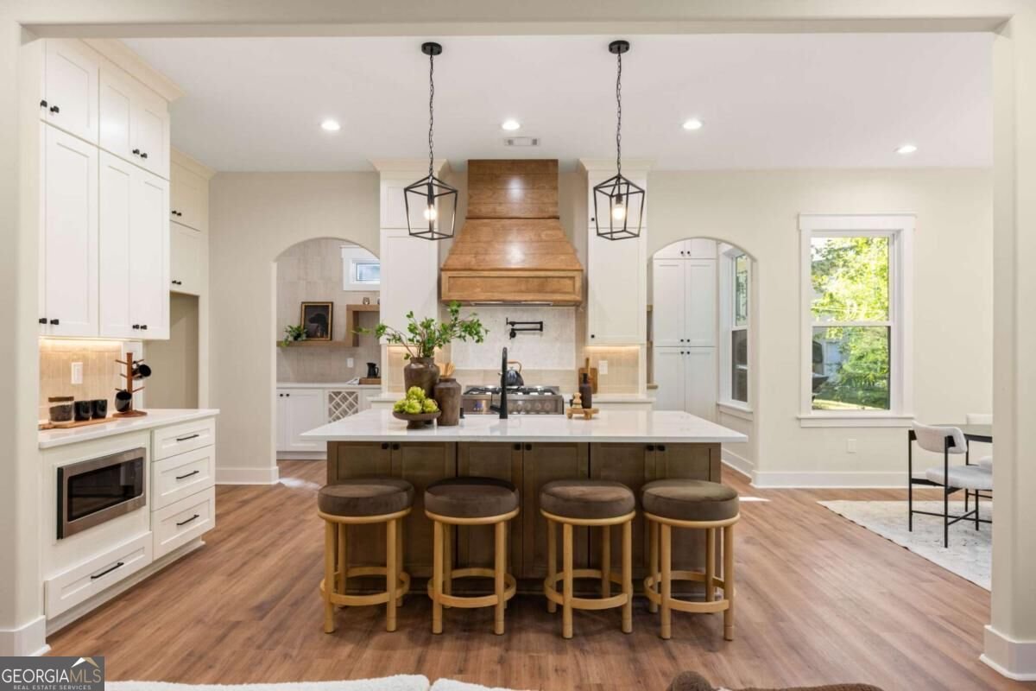
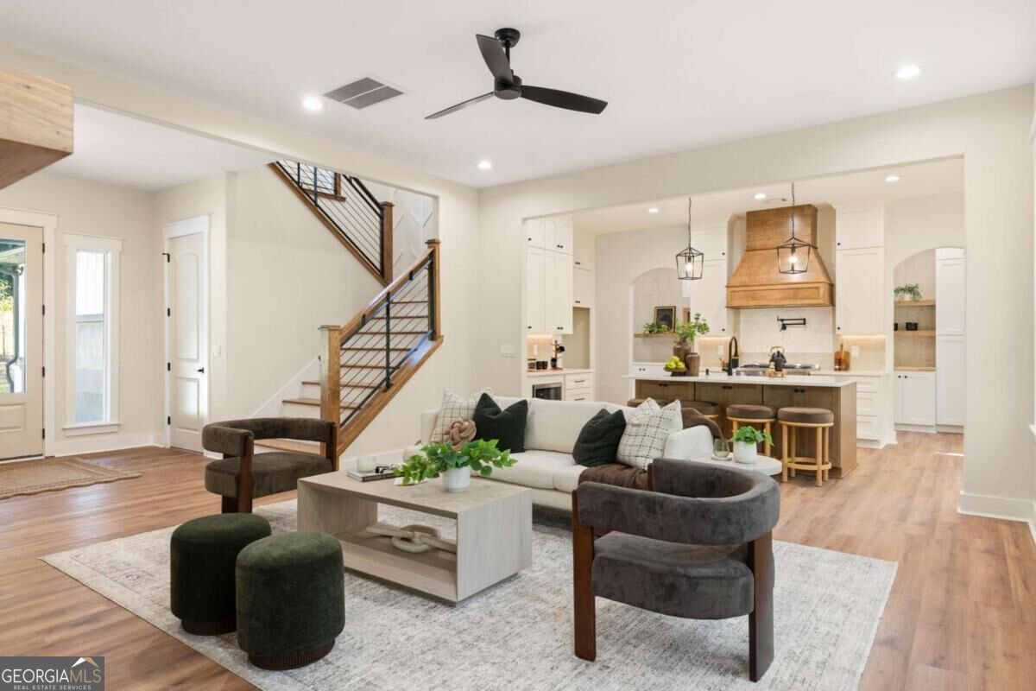
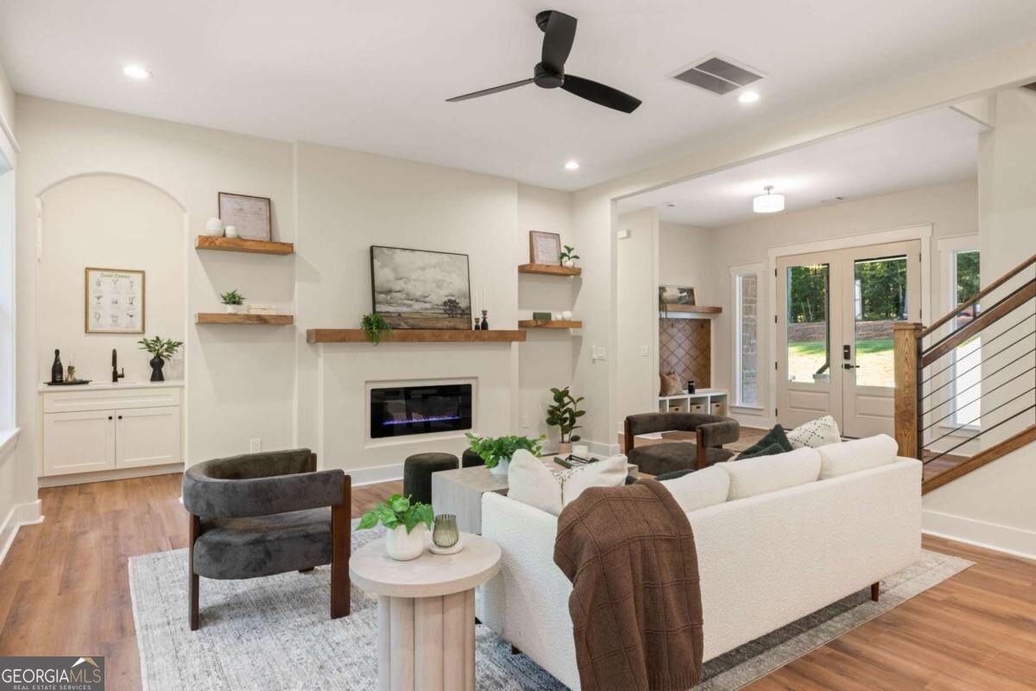
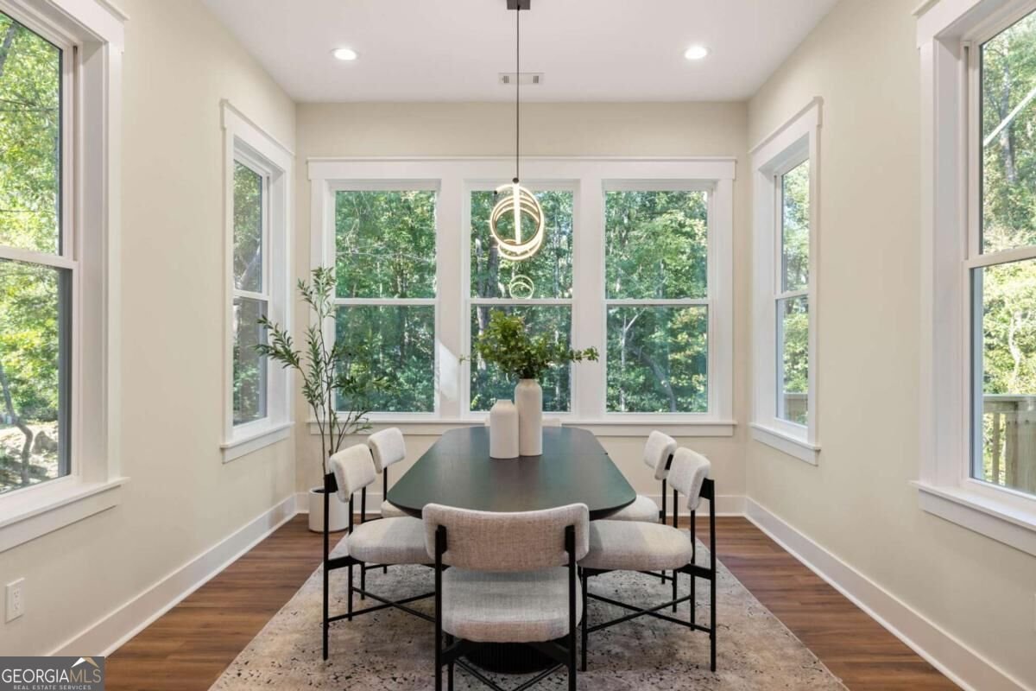
Beautifully designed new construction on 0.8 acres with five bedrooms, three and a half baths, and thoughtful details throughout. Arched openings, warm wood accents, and built-in cabinetry give this home character, while an open layout and generous storage make it easy to live in. At the heart of the home, an inviting kitchen features a large island, statement wood range hood, and an adjoining scullery with abundant cabinetry, open shelving, and extra prep space. A wine bar makes entertaining easy, and the kitchen opens to a living room with a fireplace and built-ins. The dining area is filled with natural light, with views of the trees out back. Step onto the rear deck for morning coffee or dinner outside. Two main-level bedrooms and a full bath offer flexibility for guests or a home office, with a separate powder room for visitors. Upstairs, the primary suite includes a walk-in closet and a beautifully appointed bath with a freestanding tub, separate shower, and double vanity. A second living space at the landing makes a great family room or play area, with a built-in desk nook nearby. There's plenty of storage throughout the house and garage, plus a dedicated laundry room and built-in benches to keep everyday items organized. The unfinished walkout basement offers natural light and room to expand, whether you have a home gym, movie room, or additional living space in mind. The home sits on a spacious lot with a wooded backdrop, directly across from Annistown Elementary and minutes from Yellow River Park, Stone Mountain, shopping, dining, and the new Stone Mountain Costco.
Set in the popular Moorings neighborhood, this 5-BR, 3-BA home offers a comfortable blend of space, style, and function. Thoughtfully planned, the interior provides 3,233 square feet of finished living space with an open, livable feel from room to room. A bright, open kitchen offers generous workspace, storage, and a direct view into the main gathering spaces. A central family room and dining area provide a welcoming place to unwind, gather, and enjoy time together. The outdoor space includes approximately 0.83 acres, ideal for gardening, outdoor activities, or simply enjoying the seasons. With parking available for multiple vehicles, the home provides flexible options for families and visitors. Residents of Moorings enjoy a blend of neighborhood charm and easy access to everyday conveniences. With only a few days on the market, this property is a must see for buyers watching the area. With an asking price of $700,000, this property represents an appealing opportunity in the current market.
▾ Show more
3145 Spain Road - Map & Directions
view in Google Maps
Facts & features
School District Information
High School
Middle School
Elementary School
Additional Information about
Moorings
Association
Yes
Association Fee
$550
Association Fee Includes
Maintenance Grounds
Community Features
Street Lights
Walk To Public Transit
Walk To Schools
Additional Information about
3145 Spain Road
County
Neighborhood
Year Built
2026
Appliances
Dishwasher
Microwave
Oven/Range (Combo)
Stainless Steel Appliance(s)
Architectural Style
Traditional
Basement
Daylight
Exterior Entry
Full
Interior Entry
Unfinished
Construction Materials
Brick
Stone
Cooling
Ceiling Fan(s)
Central Air
Dining Room Features
Seats 12+
Exterior Features
Lighting
Fireplace Features
Family Room
Flooring
Tile
Vinyl
Heating
Central
Home Warranty
Yes
Interior Features
Double Vanity
High Ceilings
Pulldown Attic Stairs
Rear Stairs
Tile Bath
Walk-In Closet(s)
Wet Bar
Kitchen Features
Kitchen Island
Pantry
Solid Surface Counters
Walk-in Pantry
Laundry Features
Upper Level
Levels
Three Or More
Patio and Porch Features
Deck
Porch
Selling Status
New Construction
Roof
Composition
Rooms
Game Room
Laundry
Other
Security Features
Carbon Monoxide Detector(s)
Smoke Detector(s)
Sewer Type
Septic Tank
Listing Conditions
Agent Owned,Investor Owned
Total Finished Area
3,233
Total Fire Places
1
Utilities
Cable Available
Electricity Available
Natural Gas Available
Phone Available
Underground Utilities
Water Available
Water Source
Public
New Construction
Yes
Land Information
Lot Size
.5 to 1 Acre
Lot Size Estimated
0.83
Water Front Features
No Dock Or Boathouse
Garages and Parking Information
Parking Total
2
Parking Features
Attached
Garage
Garage Door Opener
Kitchen Level
Tax Information
Taxes
$142
Tax Year
2025
Tax ID Number
R6027-173
▾ Show more
listed by real estate agent sarah olson and trend atlanta realty, inc.