Back

1300 Primrose Park Road

Sugar Hill, GA 30518

The Rains Team
call for more info
404-620-4571
Ask a Question
Send to a Friend
Schedule a Showing
Request More Info
More Homes In
Primrose Creek
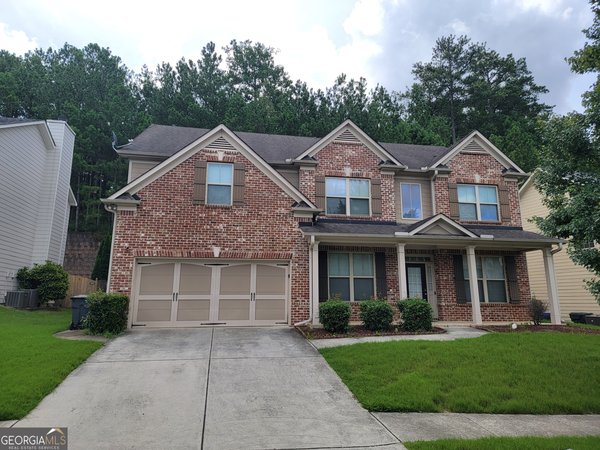
1471 Primrose Park Road, Sugar Hill
1300 Primrose Park Road, Sugar Hill
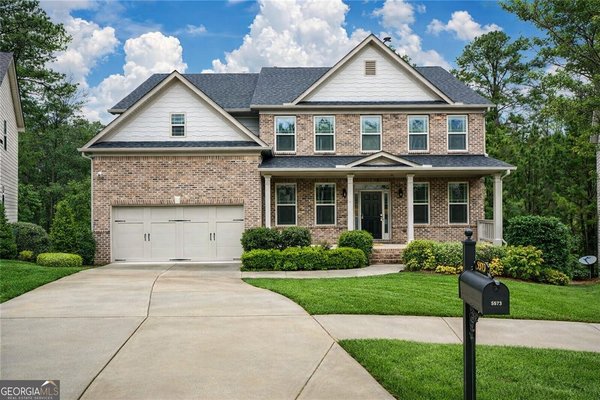
5573 Primrose Park Court, Sugar Hill
Smart Mortgage Options
Dalton Carter
Lender
Lic. 1566538
Office:
Direct: 678-425-4140
AP Mortgage
340 Jesse Jewell Parkway
Suite 500A
Gainesville, GA 30501
Apply for a Loan
For Sale
MLS Number 10814259
4 Bedrooms
2 Bathrooms
1 Half Baths
4,658 Square Feet *estimated
Summary of 1300 Primrose Park Road
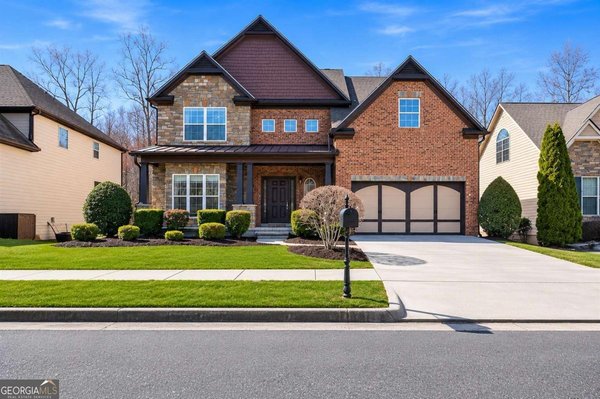
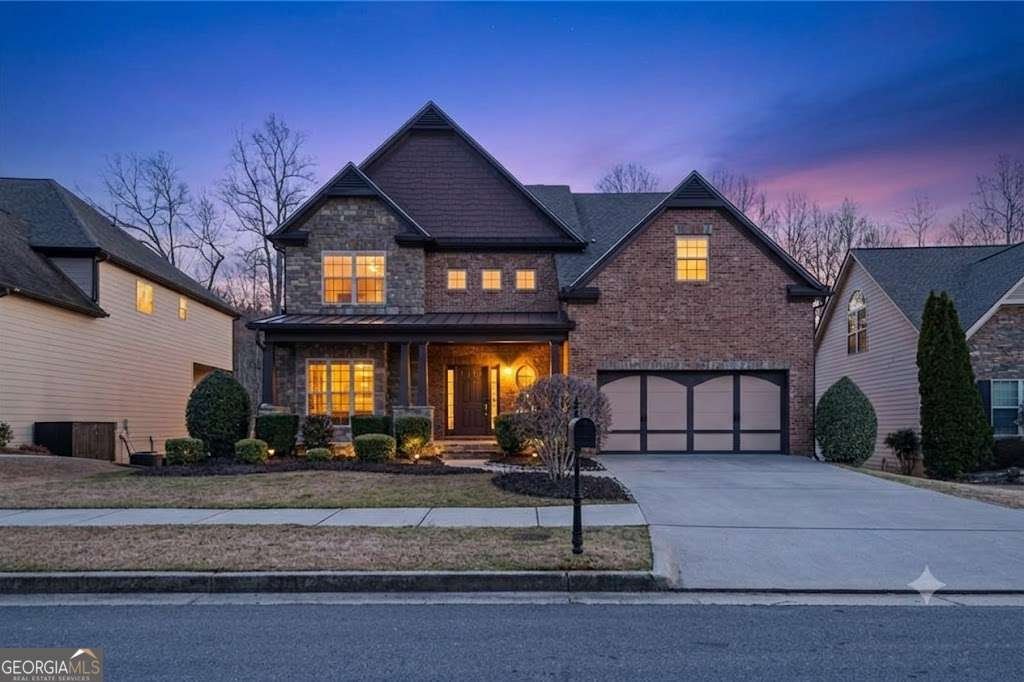
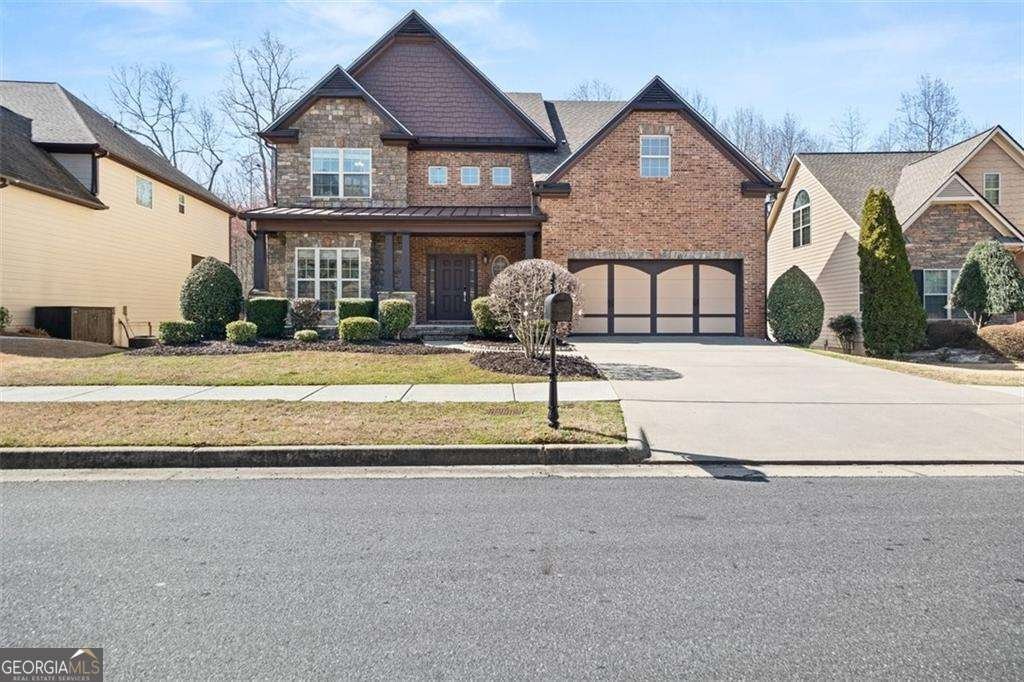
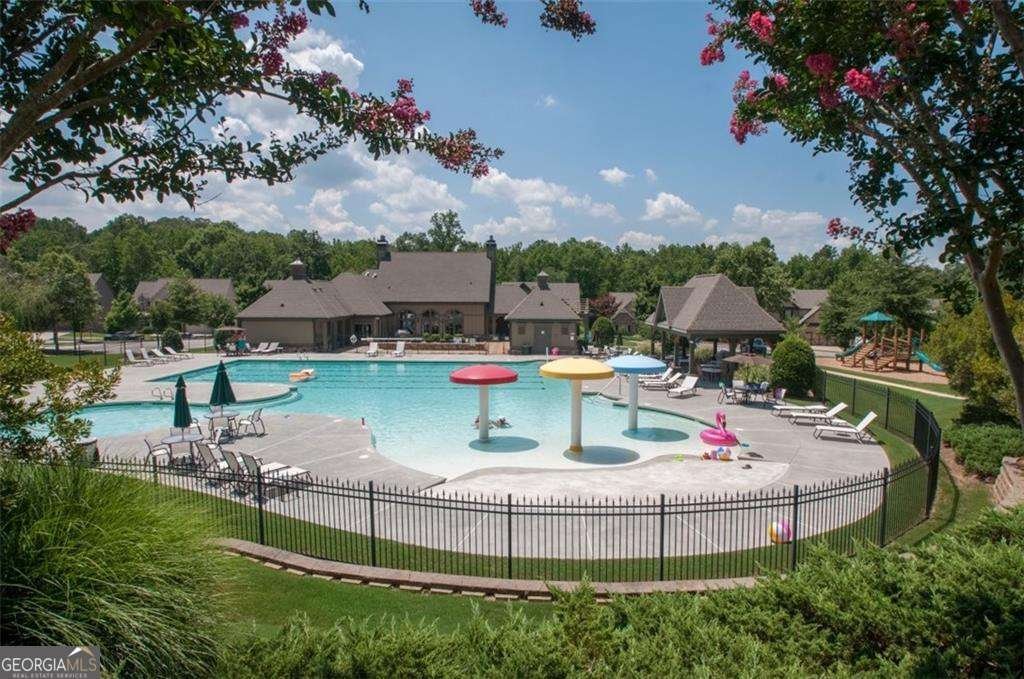
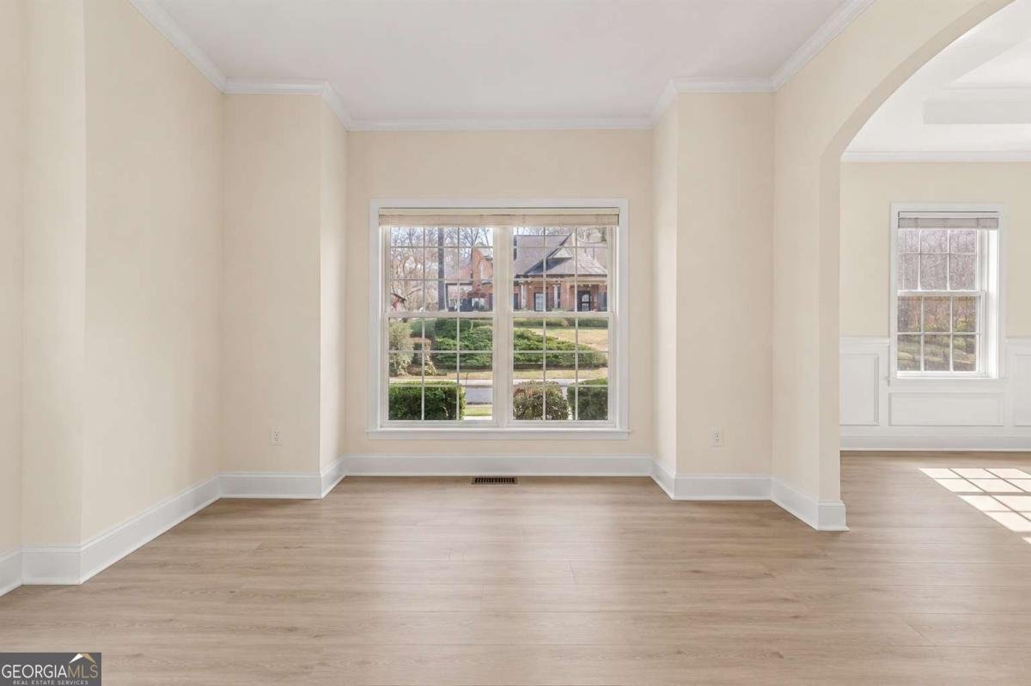
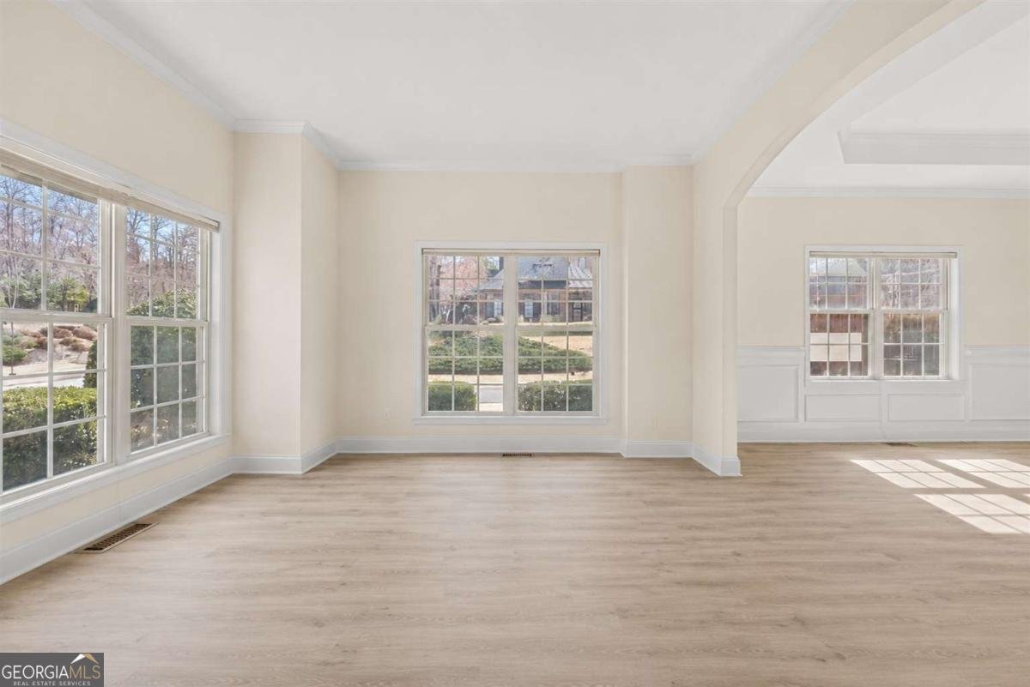
Stunning 4BR Brick & Stone Home in Sought-After Sugar Hill, Lanier High School District! Perfectly positioned across from the clubhouse, pool, and tennis courts, this brick-and-stone beauty pairs an unbeatable Sugar Hill location with room to grow. Four bedrooms, 2.5 baths, and a layout that just works. The main level features durable luxury vinyl plank throughout, anchored by a fireside family room open to the kitchen with granite counters, breakfast bar, and updated appliances ready for weeknight dinners and holiday spreads alike. A separate dining room and formal living room give you space to host or spread out. Upstairs, the oversized primary suite is its own retreat with a private sitting area and a renovated en-suite featuring dual vanities, a soaking tub, and a stunning updated shower. Three additional bedrooms offer generous closets and share a well-appointed secondary bath. The daylight basement is already sheetrocked, giving you a head start on a media room, home gym, or in-law suite. Out back, a spacious deck overlooks a private, wooded backdrop made for slow mornings and easy evenings. Zoned for top-rated Lanier High School and minutes from downtown Sugar Hill's shops, dining, and E Center. Convenience, space, and a setting that's hard to beat. Come see it!
Set in the popular Primrose Creek neighborhood, this 4-BR, 2-BA home offers a comfortable blend of space, style, and function. Thoughtfully planned, the interior provides 4,658 square feet of finished living space with an open, livable feel from room to room. A bright, open kitchen offers generous workspace, storage, and a direct view into the main gathering spaces. The main living areas are filled with natural light and provide an easy flow for hosting friends or enjoying quiet evenings at home. Step outside to approximately 0.18 acres, creating a comfortable setting for outdoor living and weekend gatherings. The property includes parking available for multiple vehicles, offering convenience for residents and guests. Residents of Primrose Creek enjoy a blend of neighborhood charm and easy access to everyday conveniences. With only a few days on the market, this property is a must see for buyers watching the area. Currently offered at $565,000, this home delivers a strong combination of space, condition, and location.

Show more
1300 Primrose Park Road - Map & Directions
view in Google Maps
Facts & features
School District Information
High School
Middle School
Elementary School
Additional Information about
Primrose Creek
Association
Yes
Association Fee
$975
Initiation Fee
$975
Association Fee Includes
Maintenance Grounds
Swimming
Tennis
Community Features
Clubhouse
Playground
Pool
Sidewalks
Street Lights
Tennis Court(s)
Neighborhood Tennis
Yes
Neighborhood Pool
Yes
Additional Information about
1300 Primrose Park Road
County
Neighborhood
Year Built
2006
Appliances
Dishwasher
Disposal
Gas Water Heater
Microwave
Architectural Style
Brick Front
Traditional
Basement
Daylight
Finished
Full
Interior Entry
Construction Materials
Concrete
Cooling
Central Air
Fireplace Features
Factory Built
Family Room
Gas Starter
Flooring
Laminate
Heating
Central
Natural Gas
Home Warranty
No
Interior Features
Double Vanity
High Ceilings
Pulldown Attic Stairs
Tray Ceiling(s)
Walk-In Closet(s)
Kitchen Features
Breakfast Area
Breakfast Bar
Pantry
Solid Surface Counters
Laundry Features
Upper Level
Levels
Two
Financing Available
Cash
Conventional
FHA
VA Loan
Other Structures
Boat House
Patio and Porch Features
Deck
Selling Status
Resale
Roof
Composition
Rooms
Foyer
Laundry
Security Features
Carbon Monoxide Detector(s)
Smoke Detector(s)
Sewer Type
Public Sewer
Total Finished Area
4,658
Total Fire Places
1
Utilities
High Speed Internet
Underground Utilities
Water Source
Public
Finished Basement
Yes
Land Information
Lot Size
Less than .5 Acres
Lot Features
City Lot
Lot Size Estimated
0.18
View
City
Water Front Features
No Dock Or Boathouse
Garages and Parking Information
Parking Total
2
Parking Features
Attached
Garage
Tax Information
Taxes
$8,739
Tax Year
2025
Tax ID Number
R7323-107
Show more
listed by real estate agent jennifer and pend realty, llc