Back

6606 Clermont Highway

Clermont, GA 30527

The Rains Team
call for more info
404-620-4571
Ask a Question
Send to a Friend
Schedule a Showing
Request More Info
Smart Mortgage Options
Dalton Carter
Lender
Lic. 1566538
Office:
Direct: 678-425-4140
AP Mortgage
340 Jesse Jewell Parkway
Suite 500A
Gainesville, GA 30501
Apply for a Loan
For Sale
MLS Number 10880161
6 Bedrooms
5 Bathrooms
1 Half Baths
5,170 Square Feet *estimated
Summary of 6606 Clermont Highway
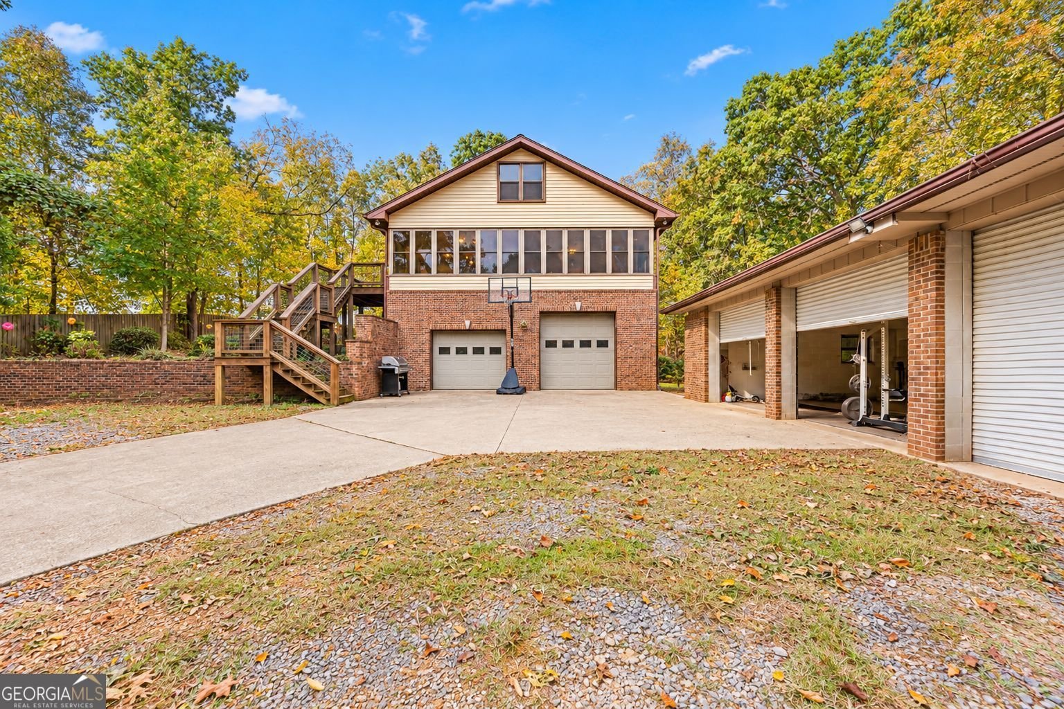
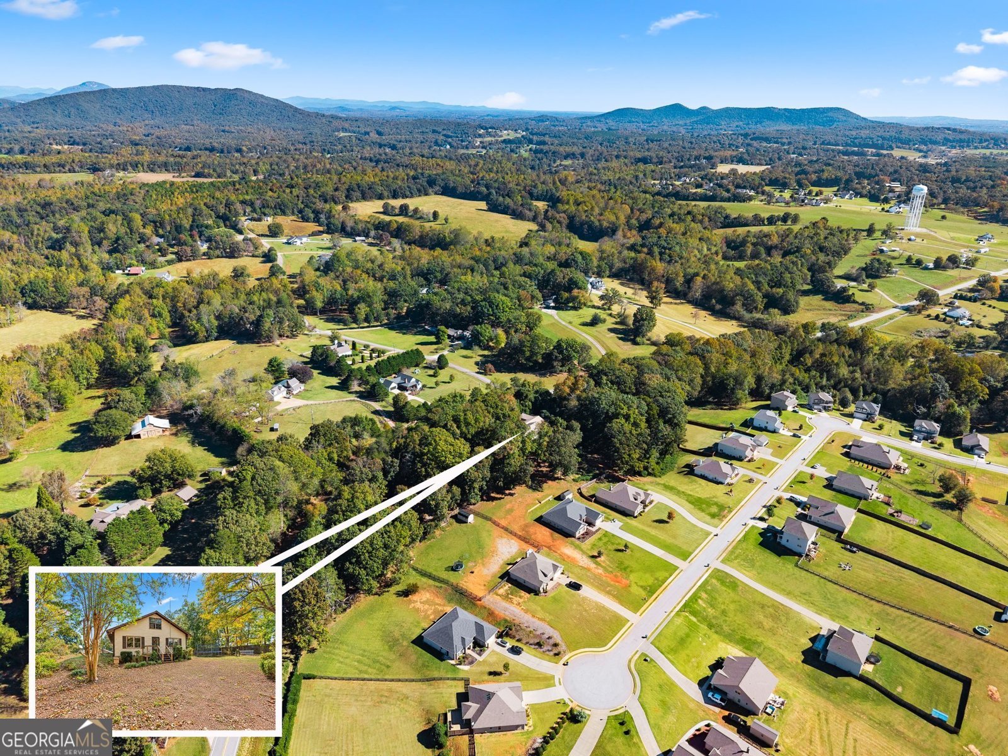
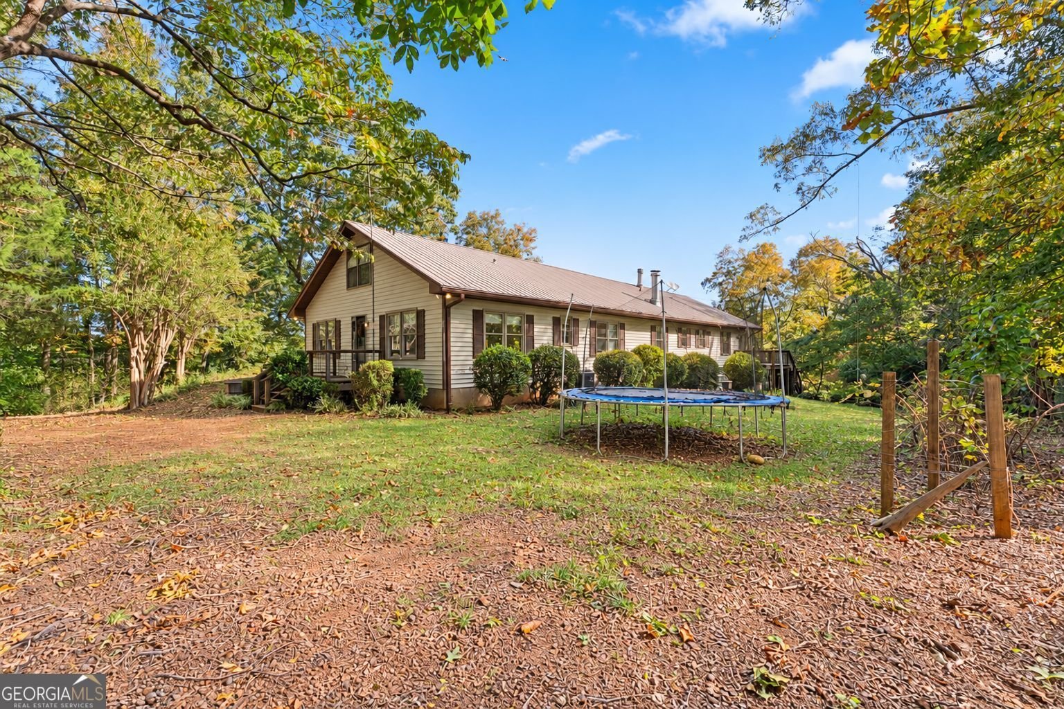
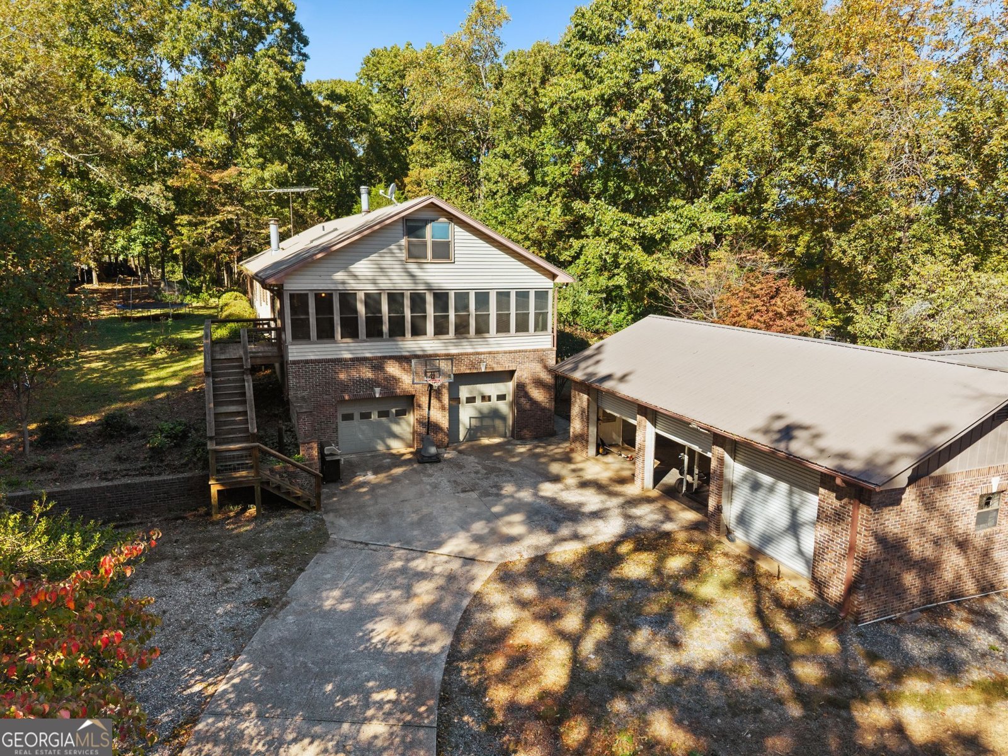
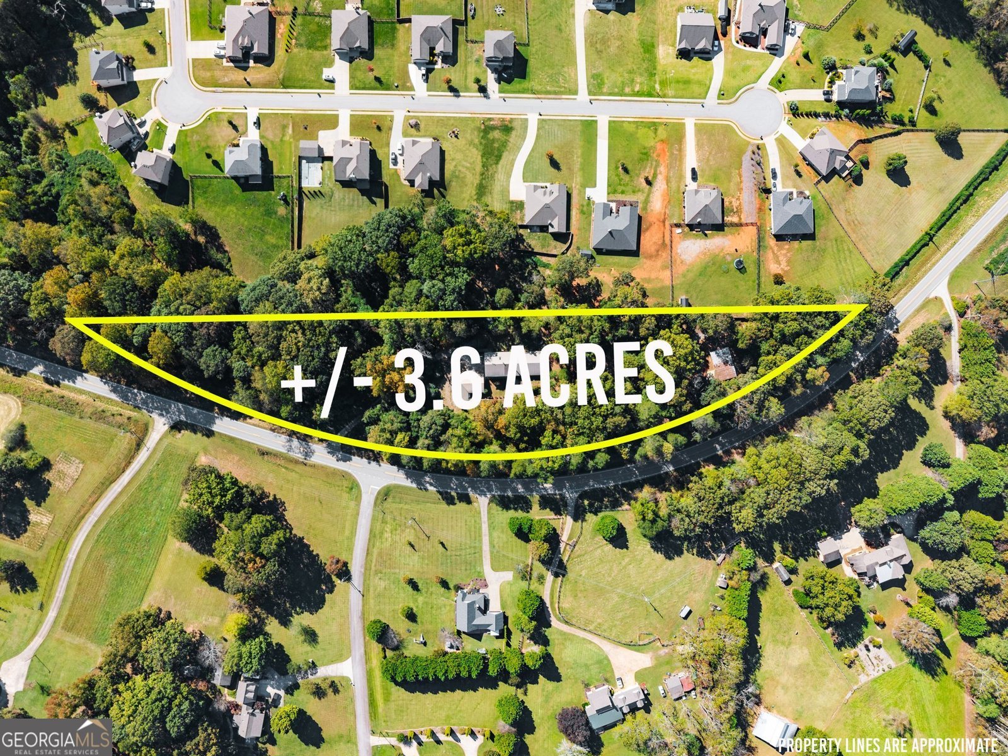
3.6 ACRES IN CLERMONT WITH TWO SEPARATE LIVING AREAS, DETACHED GARAGE/WORKSHOP & NORTH HALL SCHOOLS! If you're looking for a home with plenty of space, privacy, and room for the entire family, this property has a lot to offer! Situated on approximately 3.6 wooded acres in Clermont, this unique property features 6 bedrooms, 5 full bathrooms, 1 half bathroom, multiple living areas, and plenty of garage and workshop space. The main level offers approximately 1,900 square feet with 4 bedrooms, including TWO owner's suites, a spacious family room with a beautiful wood ceiling and fireplace, and an oversized screened porch measuring approximately 615 square feet. The finished basement offers another 1,396 square feet with 2 additional bedrooms, 2 full bathrooms, and a separate living area that's perfect for extended family, guests, or an in-law suite. There's also a 458-square-foot safe room and THREE laundry areas throughout the home! Need room for your cars, boats, tools, or hobbies? You'll love the approximately 804-square-foot basement garage with a half bath, PLUS a separate 772-square-foot detached 3-car garage/workshop! An additional 1,100 square feet of unfinished walk-in attic space provides plenty of storage or possibilities for future expansion. Outside, you'll enjoy the privacy of 3.6 acres with mature trees and plenty of room to spread out. Power and septic are reportedly already in place for a possible additional dwelling, subject to county approval. Located in the desirable North Hall School District and convenient to Gainesville, Cleveland, and everything North Georgia has to offer. Whether you're looking for a place for the whole family, extra garage space, or simply a little more room in the country, this property is definitely worth a look! Come see all the possibilities!
Set outside of a traditional subdivision in Clermont, this well cared for 6-bedroom, 5-bath home offers space, comfort, and freedom from HOA restrictions. Thoughtfully planned, the interior provides 5,170 square feet of finished living space with an open, livable feel from room to room. The kitchen was planned for both everyday meals and special occasions, with plenty of room to cook, serve, and connect. The main living areas are filled with natural light and provide an easy flow for hosting friends or enjoying quiet evenings at home. Step outside to approximately 3.6 acres, creating a comfortable setting for outdoor living and weekend gatherings. The property includes parking available for multiple vehicles, offering convenience for residents and guests. Located in Clermont but outside a traditional subdivision, this home combines neighborhood convenience with a non HOA setting. Just listed within the last few days, this home is already drawing attention. Currently offered at $550,000, this home delivers a strong combination of space, condition, and location.

▾ Show more
6606 Clermont Highway - Map & Directions
view in Google Maps
Facts & features
School District Information
High School
Middle School
Elementary School
Additional Information about
None
Association
No
Additional Information about
6606 Clermont Highway
County
Neighborhood
Year Built
1977
Appliances
Dishwasher
Double Oven
Microwave
Refrigerator
Washer
Architectural Style
Brick Front
Country/Rustic
Ranch
Basement
Bath Finished
Daylight
Exterior Entry
Finished
Full
Interior Entry
Construction Materials
Vinyl Siding
Cooling
Ceiling Fan(s)
Central Air
Electric
Dining Room Features
Dining Rm/Living Rm Combo
Exterior Features
Balcony,Other,Water Feature
Fireplace Features
Basement
Family Room
Flooring
Hardwood
Tile
Heating
Central
Electric
Natural Gas
Home Warranty
No
Interior Features
Bookcases
Master On Main Level
Pulldown Attic Stairs
Rear Stairs
Tile Bath
Vaulted Ceiling(s)
Walk-In Closet(s)
Kitchen Features
Country Kitchen
Kitchen Island
Second Kitchen
Walk-in Pantry
Laundry Features
Common Area,In Basement,In Hall,Other
Levels
Two
Financing Available
Cash
Conventional
FHA
VA Loan
Other Structures
Outbuilding,Workshop
Patio and Porch Features
Deck
Patio
Selling Status
Resale
Roof
Metal
Rooms
Bonus Room
Den
Game Room
Laundry
Office
Sun Room
Security Features
Smoke Detector(s)
Sewer Type
Septic Tank
Total Finished Area
5,170
Total Fire Places
2
Utilities
Cable Available
Electricity Available
Phone Available
Water Available
Water Source
Public
Window Features
Skylight(s)
Finished Basement
Yes
Master on the Main
Yes
Land Information
Lot Size
2 to 5 Acres
Lot Features
Level
Other
Private
Lot Size Estimated
3.6
Fencing
Back Yard
Wood
View
Mountain(s),Seasonal View
Water Front Features
No Dock Or Boathouse
Garages and Parking Information
Parking Total
3
Parking Features
Basement
Detached
Garage
Garage Door Opener
Storage
Detached Garage
Yes
Tax Information
Taxes
$4,621
Tax Year
2025
Tax ID Number
12039 000005
▾ Show more
listed by real estate agent chris mccall and chris mccall realty