Back

6144 Cardinal Drive

Gainesville, GA 30506

The Rains Team
call for more info
404-620-4571
Ask a Question
Send to a Friend
Schedule a Showing
Request More Info
More Homes In
Timberidge Estates
6121 Timberidge Drive, Gainesville
6156 Grant Ford Road, Gainesville
Smart Mortgage Options
Dalton Carter
Lender
Lic. 1566538
Office:
Direct: 678-425-4140
AP Mortgage
340 Jesse Jewell Parkway
Suite 500A
Gainesville, GA 30501
Apply for a Loan
For Sale
MLS Number 10740681
3 Bedrooms
2 Bathrooms
1 Half Baths
2,231 Square Feet *estimated
Summary of 6144 Cardinal Drive
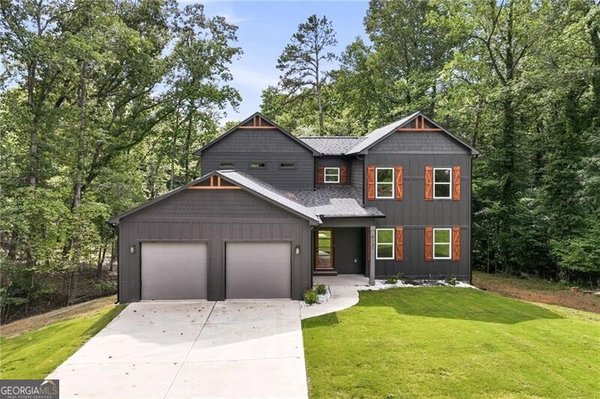
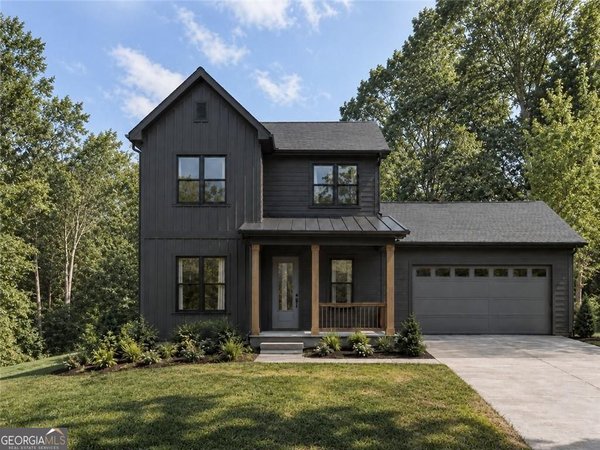
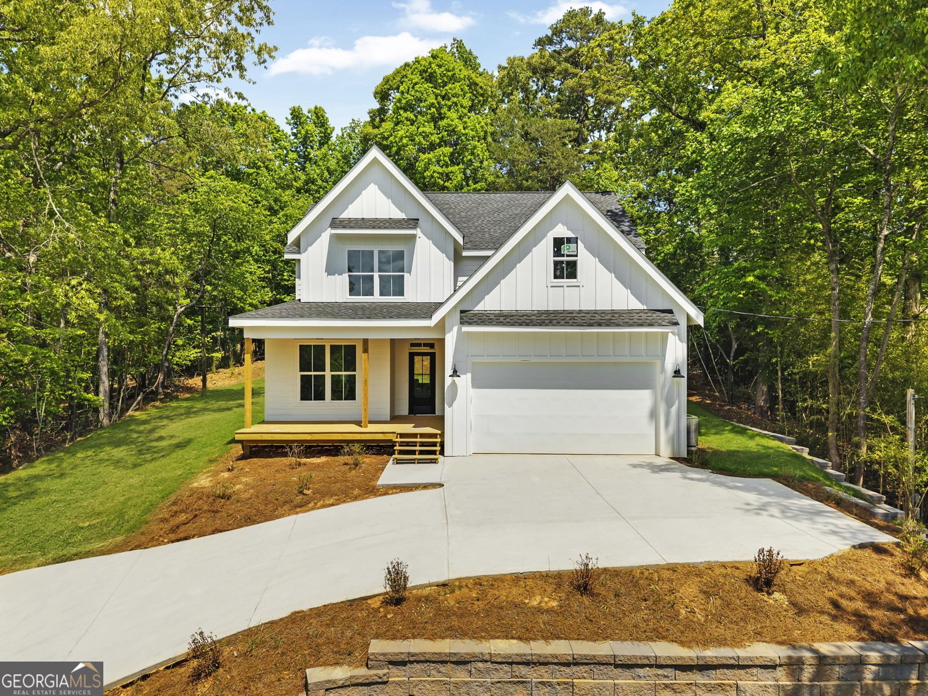
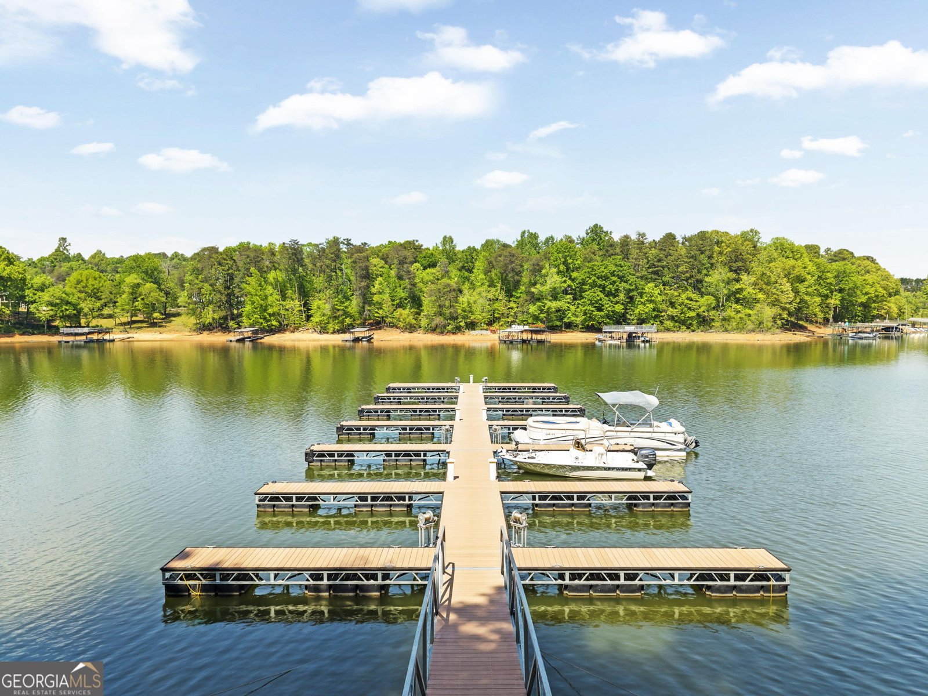
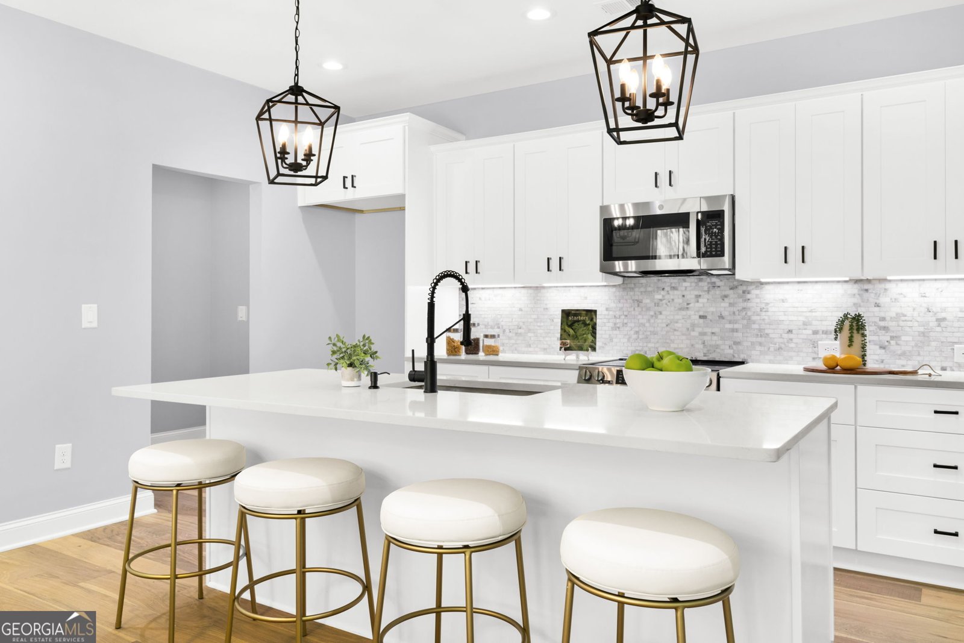
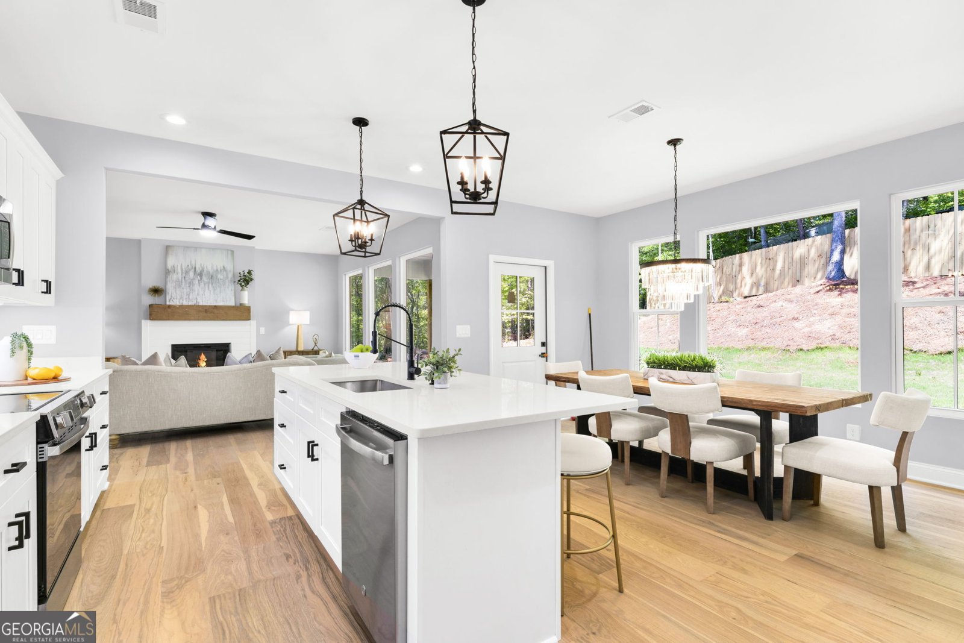
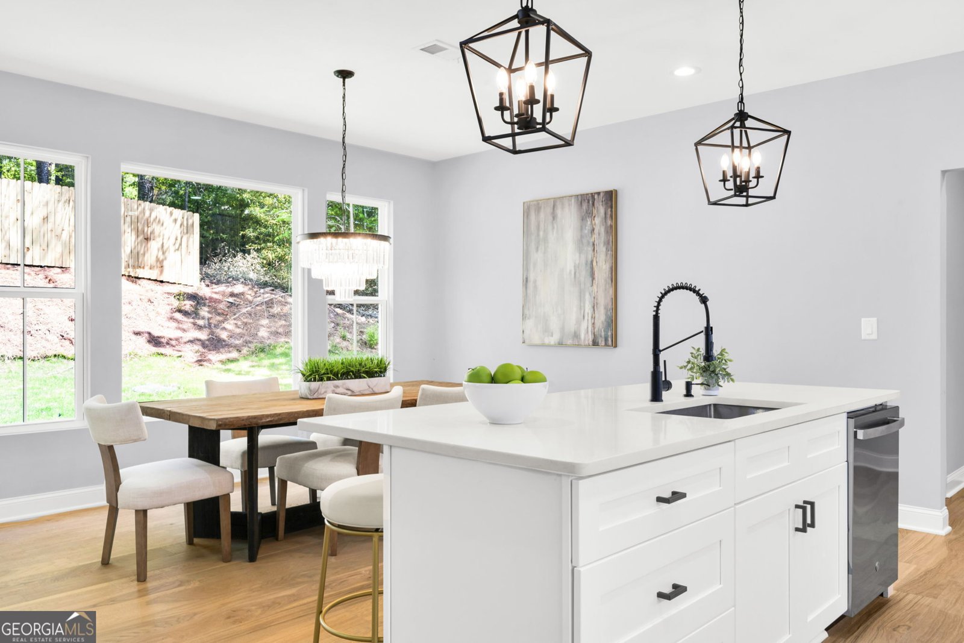
STANDOUT NEW CONSTRUCTION WITH DIRECT LAKE LANIER ACCESS - MOVE-IN READY - NEWLY EXPANDED DRIVEWAY - GATED-COMMUNITY - HOA-INCLUDED PRIVATE COMMUNITY DOCK, BOAT LAUNCH & BOAT/TRAILER STORAGE - SWIM & TENNIS - GOLF CART FRIENDLY - JUST MINUTES TO GA-400! Experience the best of move-in ready new construction and effortless Lake Lanier living in gated Timberidge Estates. This beautifully crafted home features an open-concept floor plan with engineered hardwood floors, oversized picture windows, a welcoming family room with shiplap fireplace, designer kitchen with quartz countertops, white shaker cabinetry, stainless steel appliances, a large island, private home office, spacious mudroom, and an upstairs primary suite with a spa-inspired bath. Two additional bedrooms and full bathroom provide additional living space for today's lifestyle. A newly expanded driveway offers additional parking and enhanced convenience for guests and recreational vehicles. Residents enjoy exceptional HOA-included amenities including a private gated entrance, community dock and marina with direct Lake Lanier access, private boat launch, HOA-maintained boat and trailer storage, swimming pool, tennis courts, clubhouse, and golf cart-friendly streets. Boats may remain at the community dock for up to 14 consecutive days, making it easy to enjoy extended weekends on the water. With no short-term rentals permitted, Timberidge Estates maintains a peaceful atmosphere while offering one of the best values for lake-access living. Conveniently located just minutes from GA-400, Dawsonville shopping, North Georgia Premium Outlets, restaurants, medical facilities, and more, this is a rare opportunity to enjoy brand-new construction and an exceptional Lake Lanier lifestyle without the waterfront price tag. Schedule your private showing today and start living the Lake Lanier lifestyle you've been dreaming about!
Welcome home to this spacious 3-bed, 2-bath residence nestled in Timberidge Estates in Gainesville, GA. Inside, the home offers 2,231 square feet of finished living space, giving plenty of room for everyday living and easy entertaining. The kitchen functions as the heart of the home with ample counter space, storage, and a natural connection to the main living areas. The main living areas are filled with natural light and provide an easy flow for hosting friends or enjoying quiet evenings at home. Outside, the property offers approximately 0.32 acres, giving ample room to relax, play, or plan future outdoor projects. With parking available for multiple vehicles, the home provides flexible options for families and visitors. Residents of Timberidge Estates enjoy a blend of neighborhood charm and easy access to everyday conveniences. Currently listed for about 95 days, this property combines space, style, and value. With an asking price of $499,000, this property represents an appealing opportunity in the current market.
Show more
6144 Cardinal Drive - Map & Directions
view in Google Maps
Facts & features
School District Information
High School
Middle School
Elementary School
Additional Information about
Timberidge Estates
Association
Yes
Association Fee
$1,250
Initiation Fee
$1,250
Association Fee Includes
Insurance
Maintenance Grounds
Swimming
Tennis
Trash
Community Features
Clubhouse
Gated
Lake
Marina
Pool
Shared Dock
Tennis Court(s)
Neighborhood Tennis
Yes
Neighborhood Pool
Yes
Gated Community
Yes
Additional Information about
6144 Cardinal Drive
County
Neighborhood
Year Built
2025
Appliances
Dishwasher
Microwave
Foundation
Slab
Construction Materials
Other
Cooling
Ceiling Fan(s)
Central Air
Fireplace Features
Family Room
Flooring
Hardwood
Heating
Electric
Home Warranty
Yes
Interior Features
High Ceilings
Other
Walk-In Closet(s)
Kitchen Features
Breakfast Area
Breakfast Bar
Kitchen Island
Walk-in Pantry
Laundry Features
In Mud Room
Levels
Two
Financing Available
Cash
Conventional
FHA
VA Loan
Patio and Porch Features
Patio
Selling Status
New Construction
Roof
Composition
Rooms
Bonus Room
Laundry
Office
Security Features
Carbon Monoxide Detector(s)
Gated Community
Smoke Detector(s)
Sewer Type
Septic Tank
Total Finished Area
2,231
Total Fire Places
1
Utilities
Cable Available
Electricity Available
Other
Water Available
Water Source
Public
Window Features
Bay Window(s)
Double Pane Windows
New Construction
Yes
Land Information
Lot Size
Less than .5 Acres
Lot Features
Private
Lot Size Estimated
0.32
Fencing
Back Yard
Privacy
Wood
Garages and Parking Information
Parking Total
2
Parking Features
Garage
Tax Information
Taxes
$363
Tax Year
2025
Tax ID Number
10011 000044
Show more
listed by real estate agent showingtime and compass