Back

3112 Highway 81

Mcdonough, GA 30252

The Rains Team
call for more info
404-620-4571
Ask a Question
Send to a Friend
Schedule a Showing
Request More Info
Smart Mortgage Options
Dalton Carter
Lender
Lic. 1566538
Office:
Direct: 678-425-4140
AP Mortgage
340 Jesse Jewell Parkway
Suite 500A
Gainesville, GA 30501
Apply for a Loan
For Sale
MLS Number 10845166
5 Bedrooms
3 Bathrooms
1 Half Baths
4,165 Square Feet *estimated
Summary of 3112 Highway 81
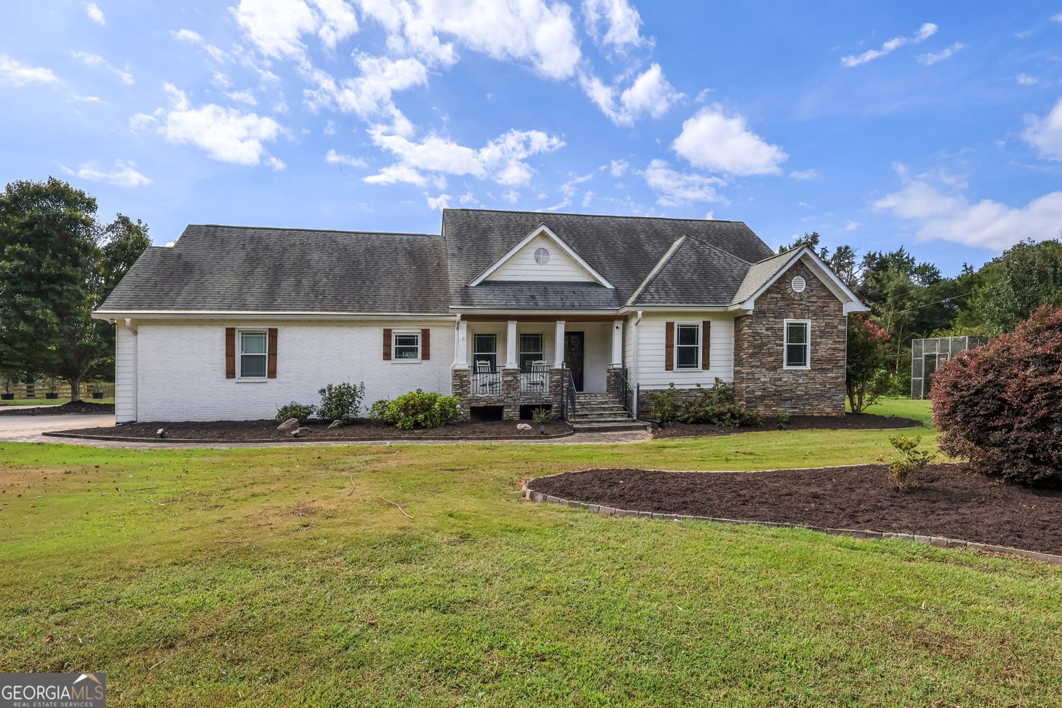
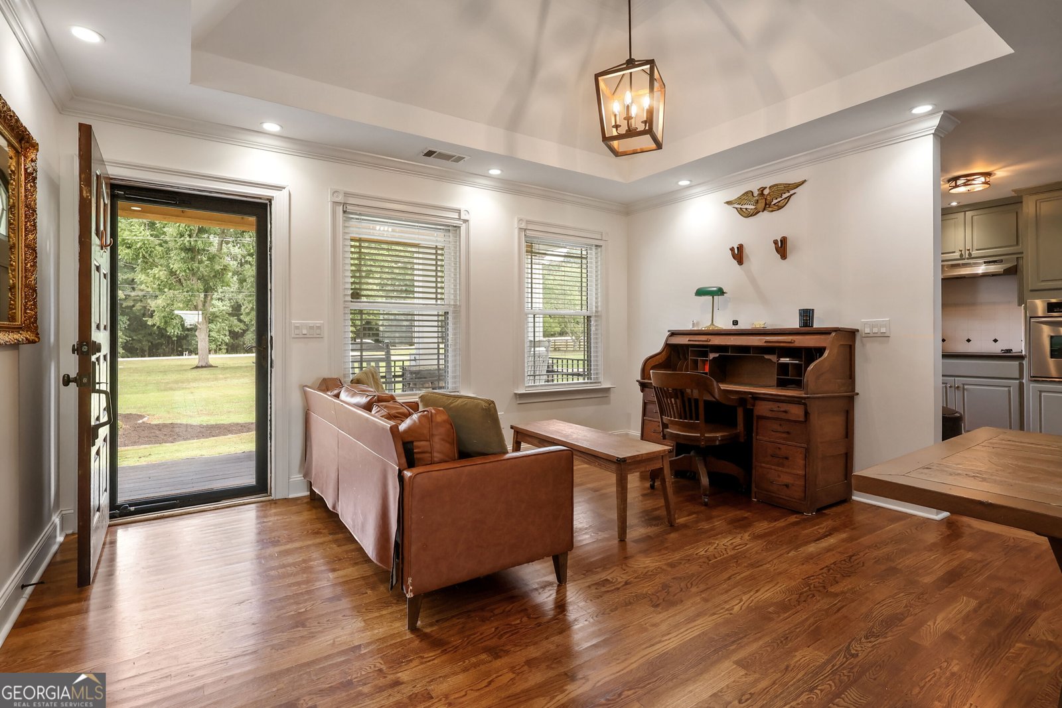
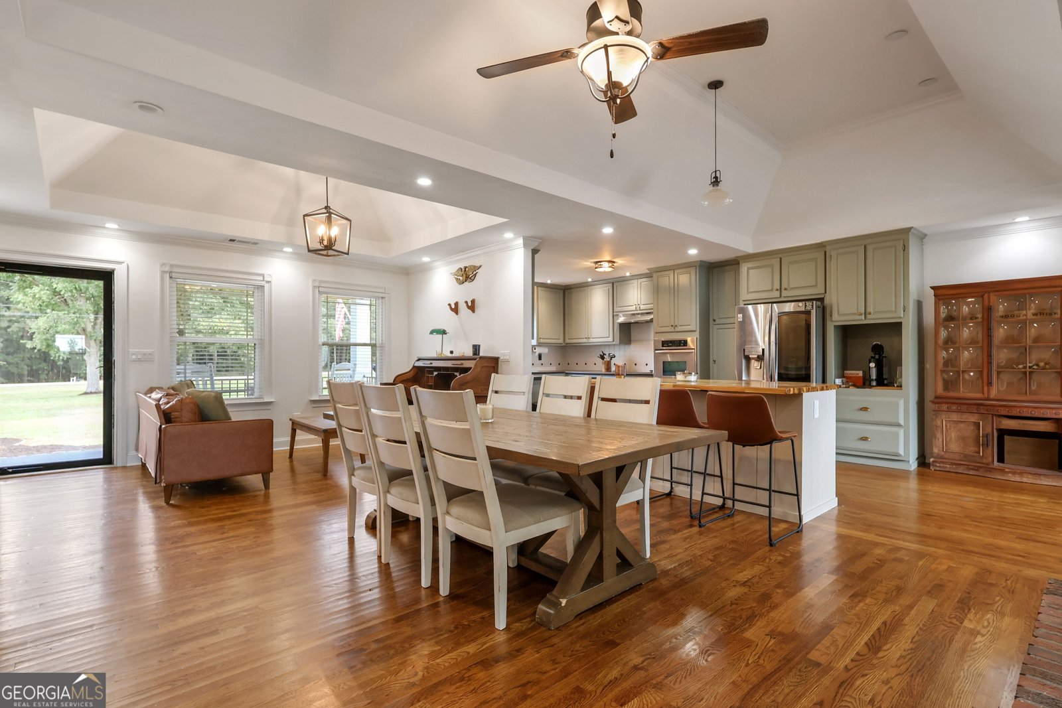
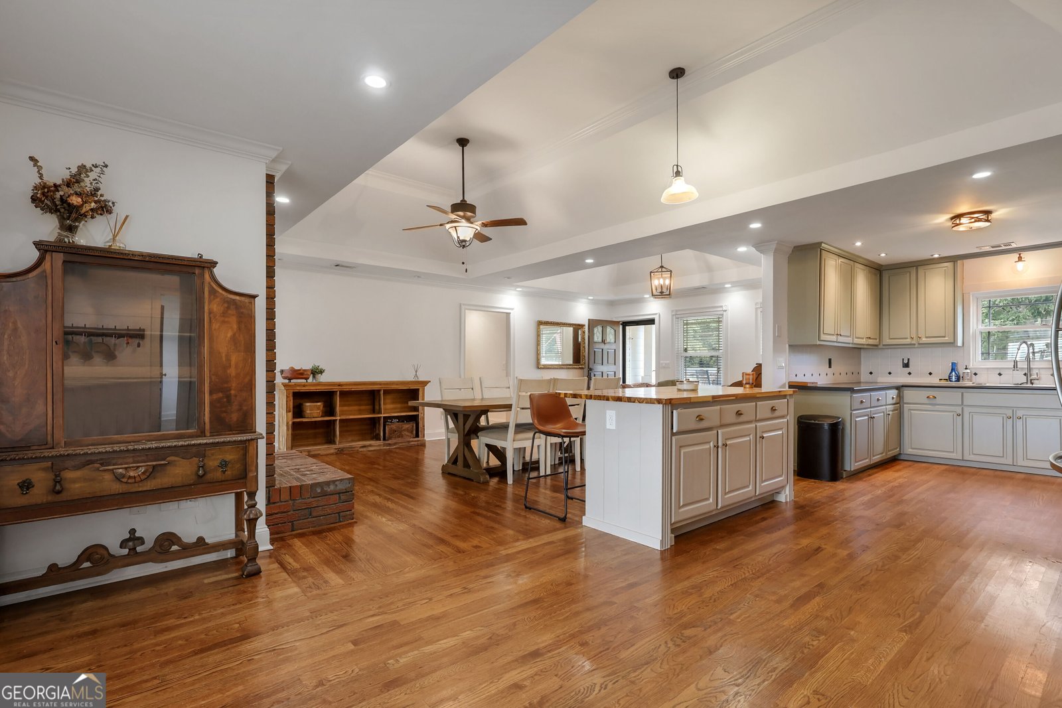
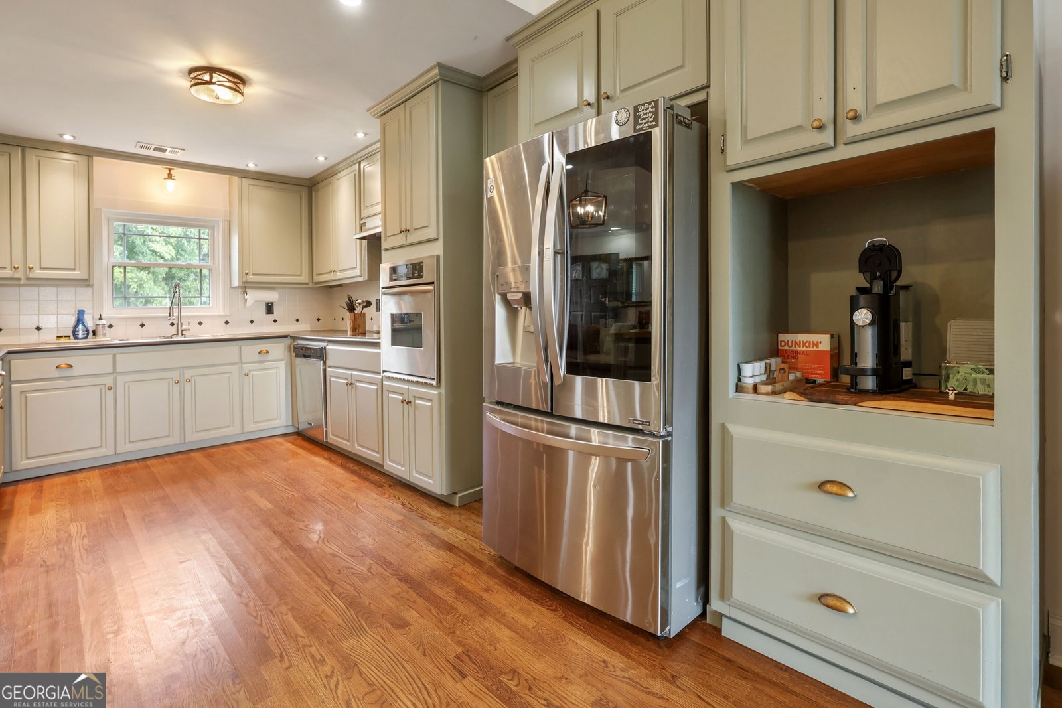
Discover the perfect blend of country living, versatility, and space with this beautifully renovated ranch situated on approximately 3 acres! This unique property offers a custom main residence, a detached 2-bedroom guest house, an oversized 30x40 barn/workshop, greenhouse, raised garden beds, mature fruit-bearing trees, and plenty of room for RVs, boats, additional vehicles, and more. The main home features a spacious open-concept floor plan with 3 bedrooms and 2 baths, including an oversized primary suite, two generous secondary bedrooms, and two expansive living areas. Beautiful hardwood floors flow throughout, showcasing the quality and character of the home. The kitchen was designed with entertaining in mind and features a stylish tile backsplash, abundant workspace, and an oversized island perfect for gathering with family and friends. The primary suite offers a relaxing retreat complete with a glass-enclosed shower, distinctive clawfoot tub, dual vanities with granite countertops, and two closets with built-in storage. Adding tremendous versatility is the detached 2-bedroom, 1-bath guest house with its own full kitchen, modern appliances, dining area, laundry room, full bath, and comfortable living space. Ideal for extended family, guests, multigenerational living, a home office, or potential rental opportunity. The 30x40 barn/workshop provides exceptional space for a home-based business, hobbies, equipment, or additional storage. Garden enthusiasts will appreciate the greenhouse, numerous raised beds, and mature fruit-producing plants and trees, including figs, blueberries, muscadines, scuppernongs, pears, and blackberries. With approximately three acres, this property provides room to spread out, entertain, garden, work, and enjoy the outdoors. The expansive grounds and driveway offer excellent accommodations for RVs, boats, trailers, and additional vehicles. Enjoy the privacy and possibilities of country living while remaining convenient to shopping, restaurants, schools, Downtown McDonough, Jackson Lake, and more. With two residences, multiple outbuildings, established gardens, and abundant usable space, this property offers an incredible opportunity to create your own private compound!
Set outside of a traditional subdivision in Mcdonough, this well cared for 5-bedroom, 3-bath home offers space, comfort, and freedom from HOA restrictions. Thoughtfully planned, the interior provides 4,165 square feet of finished living space with an open, livable feel from room to room. A bright, open kitchen offers generous workspace, storage, and a direct view into the main gathering spaces. Open concept living and dining spaces create a comfortable setting for gatherings of all kinds. The outdoor space includes approximately 2.995 acres, ideal for gardening, outdoor activities, or simply enjoying the seasons. The property includes parking available, offering convenience for residents and guests. The location provides quick access to Mcdonough amenities while offering the flexibility of living outside a subdivision with no required HOA. With only a few days on the market, this property is a must see for buyers watching the area. At $585,000, this home is well positioned for buyers seeking value in Mcdonough.
Show more
3112 Highway 81 - Map & Directions
view in Google Maps
Facts & features
School District Information
High School
Middle School
Elementary School
Additional Information about
None
Association
No
Additional Information about
3112 Highway 81
County
Neighborhood
Year Built
1962
Appliances
Cooktop
Dishwasher
Electric Water Heater
Ice Maker
Microwave
Oven/Range (Combo)
Oven (Wall)
Refrigerator
Stainless Steel Appliance(s)
Architectural Style
Brick 4 Side
Foundation
Crawl Space
Construction Materials
Brick
Concrete
Cooling
Ceiling Fan(s)
Central Air
Fireplace Features
Factory Built
Flooring
Hardwood
Tile
Heating
Central
Home Warranty
No
Interior Features
Double Vanity
High Ceilings
In-Law Floorplan
Master On Main Level
Pulldown Attic Stairs
Roommate Plan
Separate Shower
Soaking Tub
Split Bedroom Plan
Tile Bath
Tray Ceiling(s)
Vaulted Ceiling(s)
Walk-In Closet(s)
Kitchen Features
Breakfast Area
Kitchen Island
Pantry
Second Kitchen
Laundry Features
In Mud Room
Levels
One
Financing Available
Cash
Conventional
FHA
USDA Loan
VA Loan
Other Structures
Barn(s),Garage(s),Guest House,Outbuilding,Second Garage,Second Residence,Workshop
Patio and Porch Features
Porch
Selling Status
Resale
Roof
Composition
Rooms
Den
Family Room
Laundry
Sewer Type
Septic Tank
Total Finished Area
4,165
Total Fire Places
1
Utilities
Cable Available
Electricity Available
Water Available
Water Source
Public
Master on the Main
Yes
Land Information
Lot Size
2 to 5 Acres
Lot Features
Level
Pasture
Lot Size Estimated
2.995
Fencing
Back Yard
Other
Garages and Parking Information
Parking Features
Attached
Garage
Garage Door Opener
Kitchen Level
Side/Rear Entrance
Tax Information
Taxes
$10,020
Tax Year
2026
Tax ID Number
156-01008001
Show more
listed by real estate agent diane o'cain and southside, realtors