Back

65 Paul Ritch Lane

Powder Springs, GA 30127

The Rains Team
call for more info
404-620-4571
Ask a Question
Send to a Friend
Schedule a Showing
Request More Info
Smart Mortgage Options
Dalton Carter
Lender
Lic. 1566538
Office:
Direct: 678-425-4140
AP Mortgage
340 Jesse Jewell Parkway
Suite 500A
Gainesville, GA 30501
Apply for a Loan
For Sale
MLS Number 10814268
3 Bedrooms
2 Bathrooms
0 Half Baths
1,654 Square Feet *estimated
Summary of 65 Paul Ritch Lane
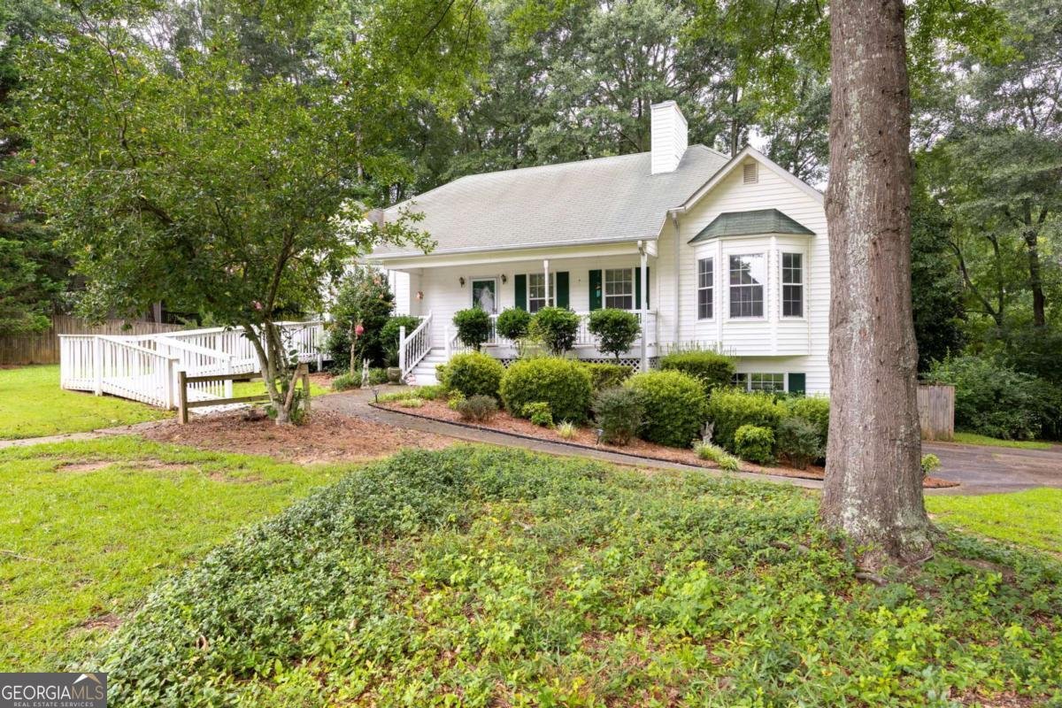
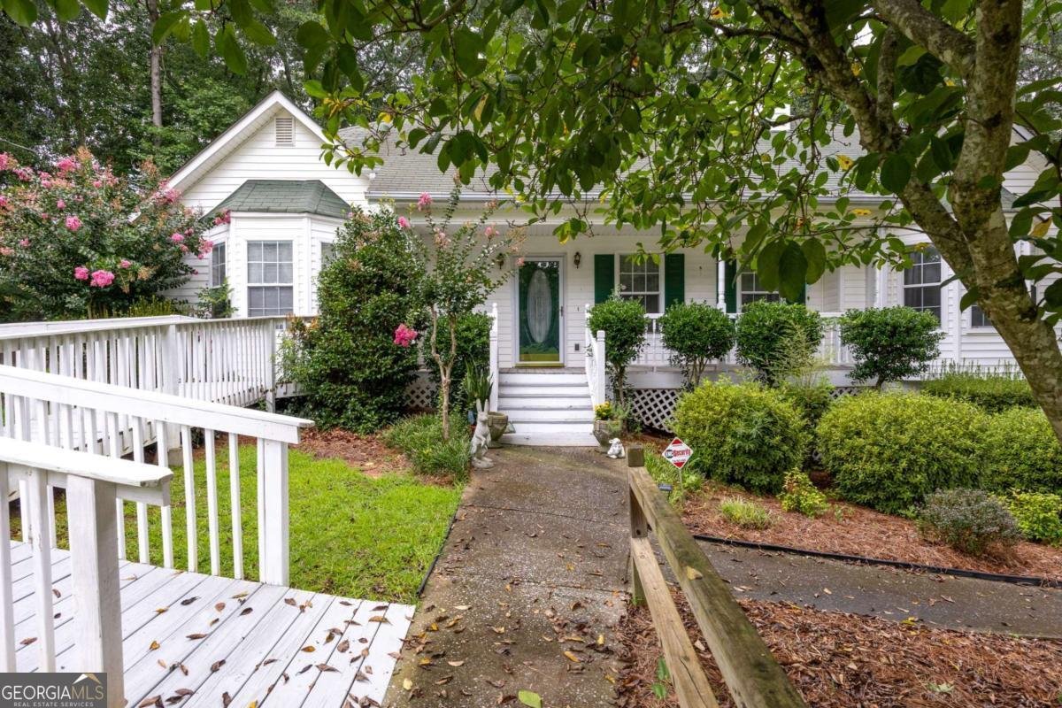
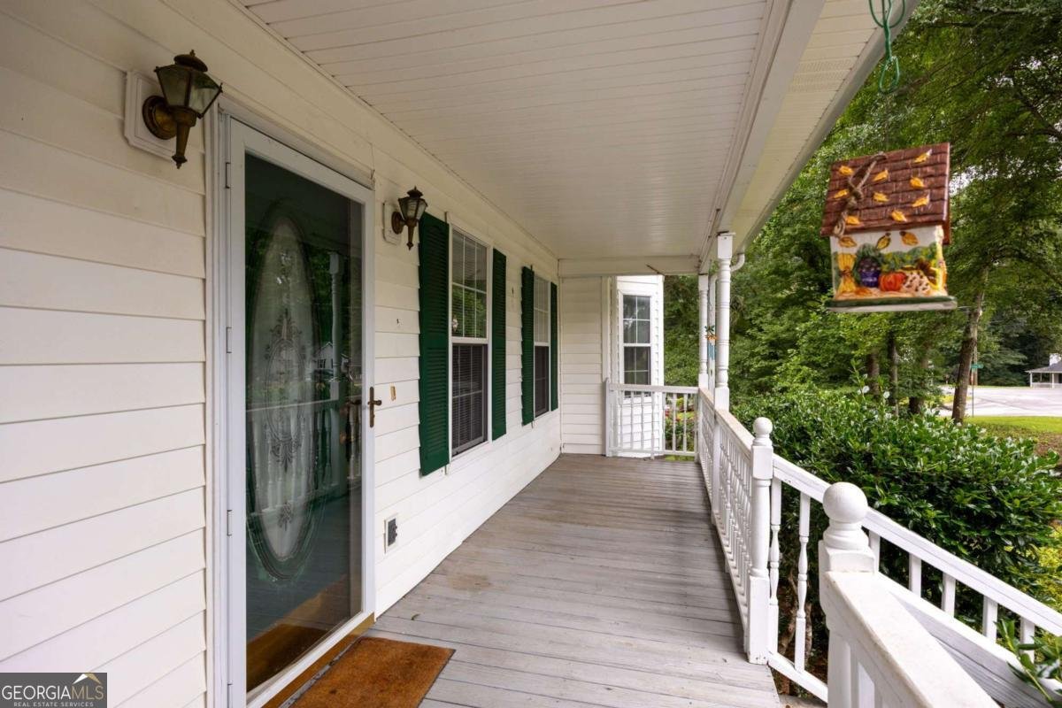
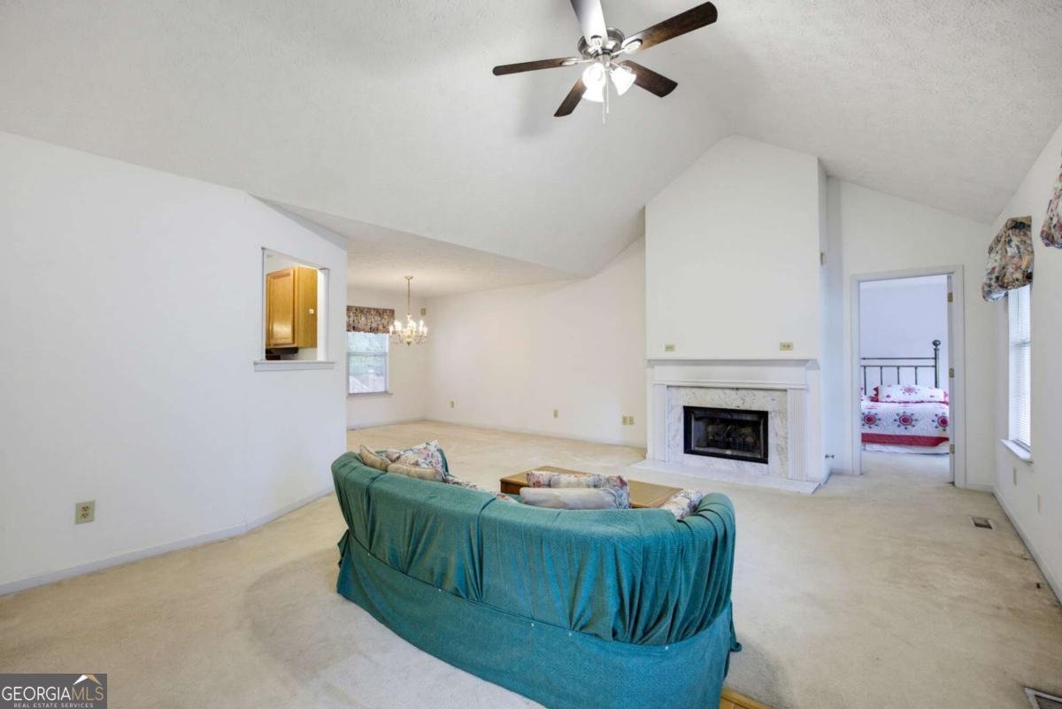
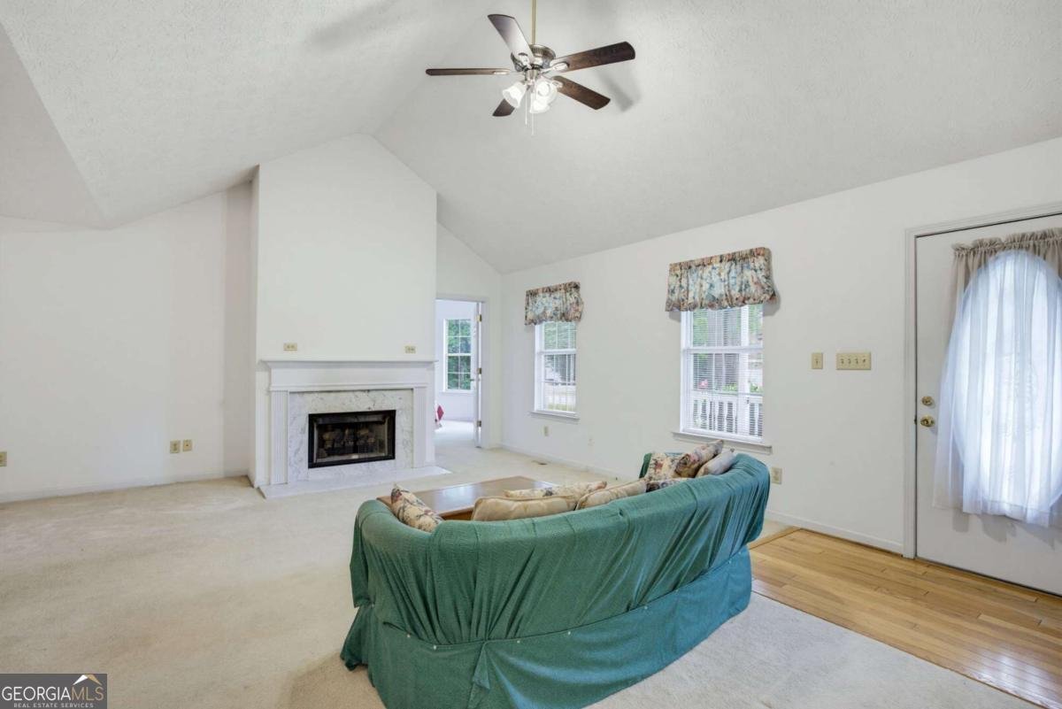
Original owner * Mature corner lot * Flexible roommate-style floorplan * Welcome to 65 Paul Ritch Lane, a well-maintained home conveniently located off Highway 92 in Powder Springs. A covered rocking-chair front porch with an accessibility ramp creates an inviting entry. Inside, the vaulted family room offers an open gathering space with a fireplace as the focal point. A separate dining room provides dedicated space for meals and entertaining. The eat-in kitchen features a skylight, pantry, and breakfast area. The spacious primary suite is privately positioned on one side of the home. It includes a tray ceiling, sitting area with bay window, and ensuite bath with double vanity, separate shower, and soaking tub. Two secondary bedrooms and a full bath are located on the opposite side, providing a flexible layout for guests, a home office, or additional living space. Outdoor living continues on the deck with stairs leading to a patio and fenced, wooded backyard. The partial basement is stubbed for future expansion and offers options for a workshop, hobby space, or additional storage. A drive-under, two-car garage provides covered parking. The mature corner lot offers generous outdoor space. An extended driveway is framed by crape myrtle trees that add color and character to the property. Enjoy convenient access to Powder Springs shopping, dining, parks, and recreation, including Kroger, Coffee Snobs, downtown Powder Springs, Thurman Springs Park, Wildhorse Trail, and connections to the Silver Comet Trail. Just off Highway 92, this location also provides convenient commuter access to surrounding West Cobb and Paulding County destinations. Discover the flexible floorplan, outdoor living areas, established lot, and future expansion potential at 65 Paul Ritch Lane. Schedule your private showing today and see everything this Powder Springs home has to offer!
Discover this inviting 3-bedroom, 2-bath home located in the well established community of Ritchfield. Inside, the home offers 1,654 square feet of finished living space, giving plenty of room for everyday living and easy entertaining. The kitchen was planned for both everyday meals and special occasions, with plenty of room to cook, serve, and connect. The main living areas are filled with natural light and provide an easy flow for hosting friends or enjoying quiet evenings at home. Outside, the property offers approximately 0.46 acres, giving ample room to relax, play, or plan future outdoor projects. Practical parking available for multiple vehicles makes everyday living easier for households with multiple vehicles. Residents of Ritchfield enjoy a blend of neighborhood charm and easy access to everyday conveniences. With only a few days on the market, this property is a must see for buyers watching the area. At $320,000, this home is well positioned for buyers seeking value in Powder Springs.
Show more
65 Paul Ritch Lane - Map & Directions
view in Google Maps
Facts & features
School District Information
High School
Middle School
Elementary School
Additional Information about
Ritchfield
Association
No
Additional Information about
65 Paul Ritch Lane
County
Neighborhood
Year Built
1996
Appliances
Dishwasher
Dryer
Refrigerator
Washer
Architectural Style
Traditional
Basement
Exterior Entry
Interior Entry
Partial
Unfinished
Construction Materials
Vinyl Siding
Cooling
Ceiling Fan(s)
Central Air
Electric
Fireplace Features
Factory Built
Family Room
Flooring
Carpet
Laminate
Heating
Central
Forced Air
Natural Gas
Home Warranty
No
Interior Features
Master On Main Level
Pulldown Attic Stairs
Rear Stairs
Split Bedroom Plan
Vaulted Ceiling(s)
Kitchen Features
Breakfast Area
Pantry
Laundry Features
In Kitchen,Laundry Closet
Levels
Two
Patio and Porch Features
Deck
Selling Status
Resale
Roof
Composition
Rooms
Family Room
Sewer Type
Septic Tank
Total Finished Area
1,654
Total Fire Places
1
Utilities
Cable Available
Electricity Available
Natural Gas Available
Phone Available
Water Available
Water Source
Public
Window Features
Bay Window(s)
Skylight(s)
Master on the Main
Yes
Land Information
Lot Size
Less than .5 Acres
Lot Features
Corner Lot
Level
Private
Lot Size Estimated
0.46
Fencing
Back Yard
Fenced
Privacy
Wood
Water Front Features
No Dock Or Boathouse
Garages and Parking Information
Parking Total
2
Parking Features
Attached
Basement
Garage
Garage Door Opener
Side/Rear Entrance
Tax Information
Taxes
$897
Tax Year
2025
Tax ID Number
034983
Show more
listed by real estate agent rachel konieczny and keller williams realty