Back

30 Whitley Path

Rockmart, GA 30153

The Rains Team
call for more info
404-620-4571
Ask a Question
Send to a Friend
Schedule a Showing
Request More Info
Smart Mortgage Options
Dalton Carter
Lender
Lic. 1566538
Office:
Direct: 678-425-4140
AP Mortgage
340 Jesse Jewell Parkway
Suite 500A
Gainesville, GA 30501
Apply for a Loan
For Sale
MLS Number 10879865
4 Bedrooms
2 Bathrooms
0 Half Baths
1,733 Square Feet *estimated
Summary of 30 Whitley Path
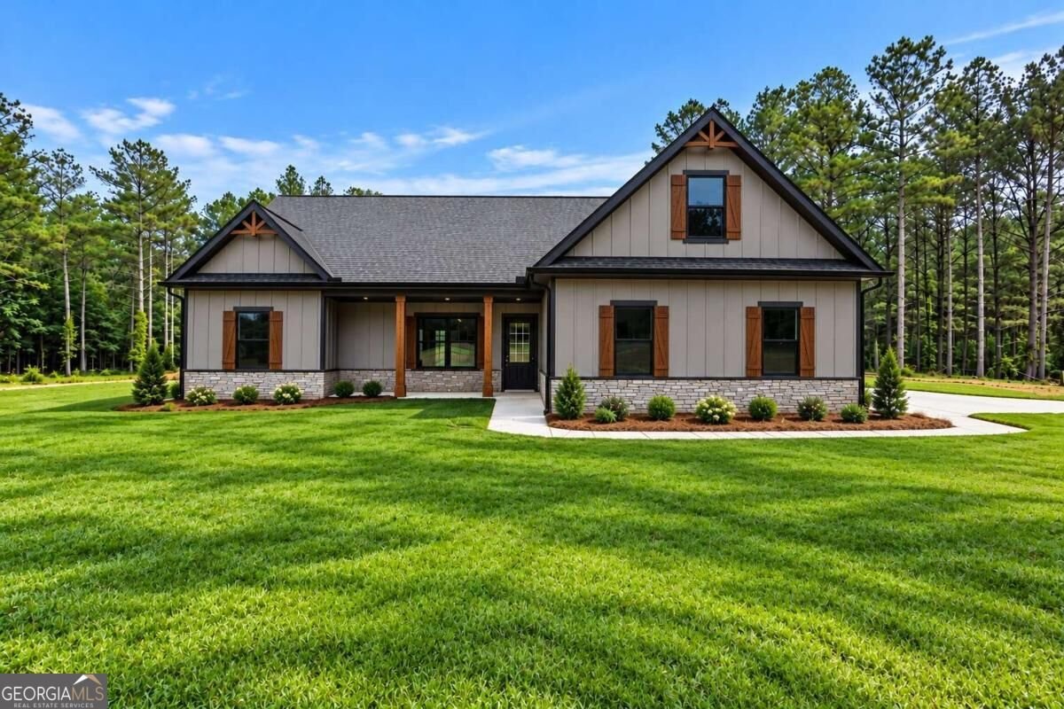
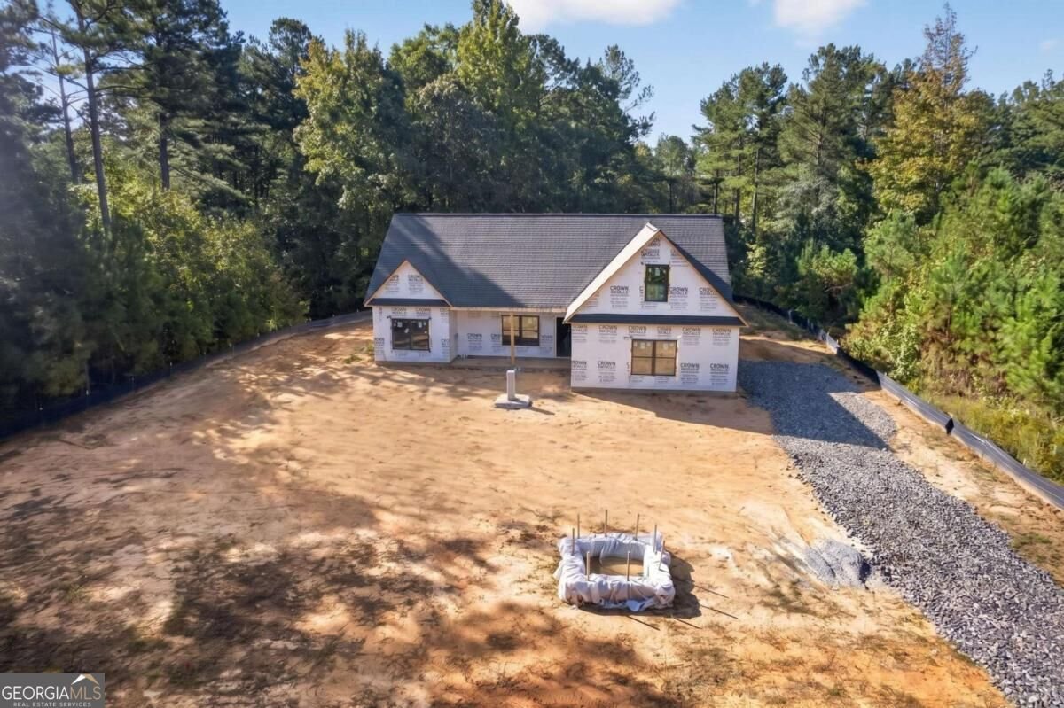
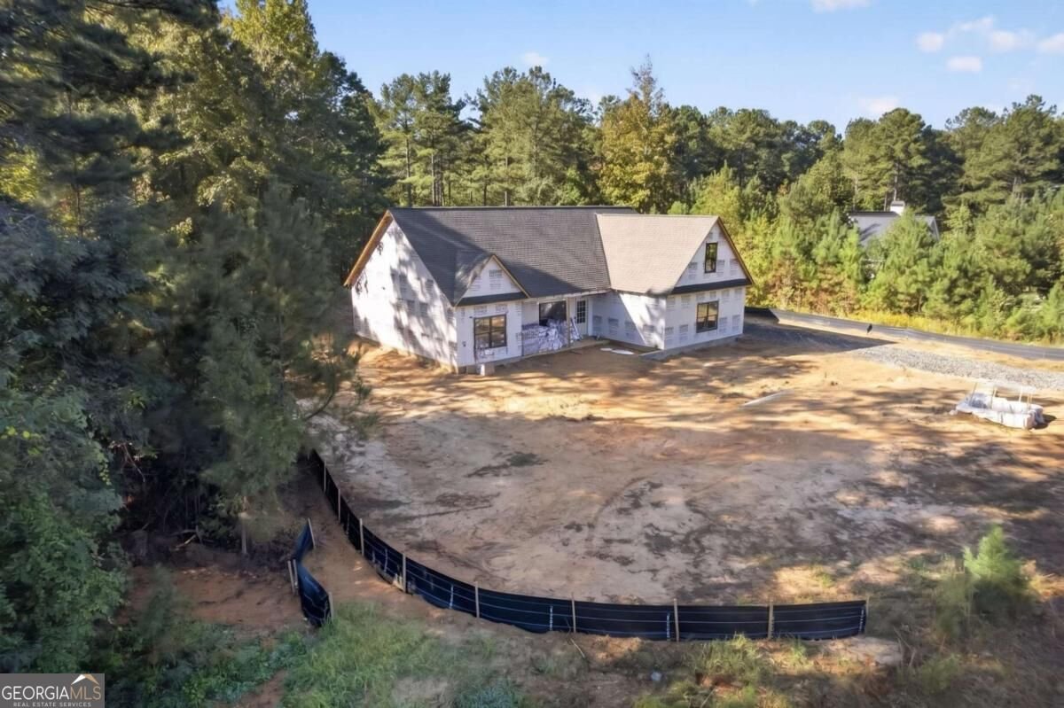
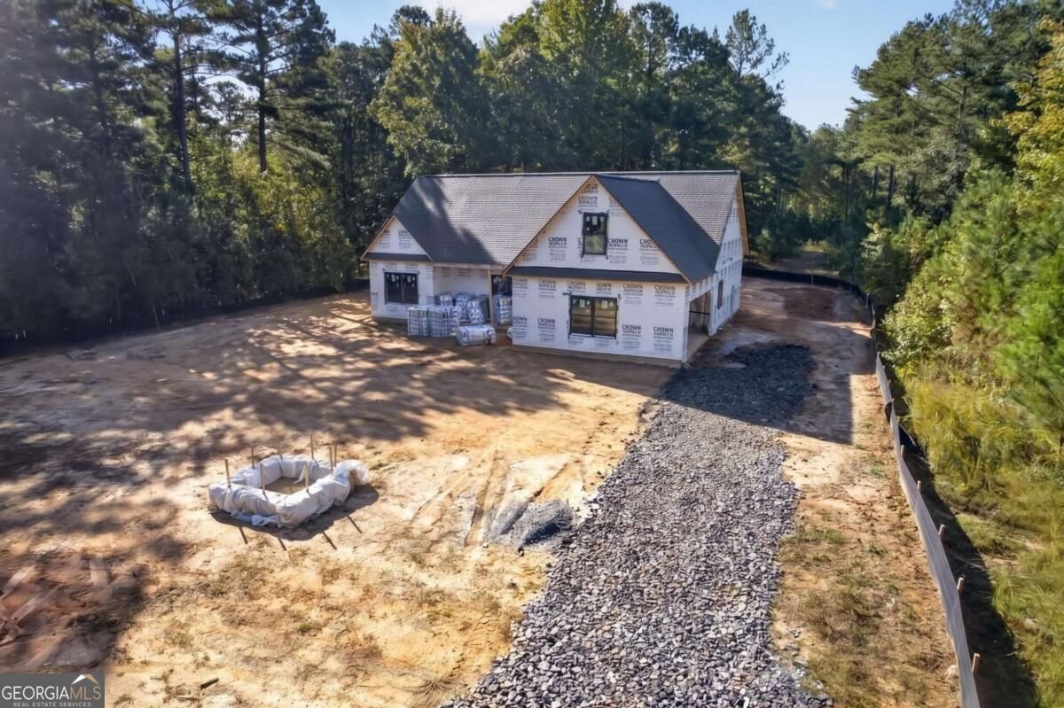
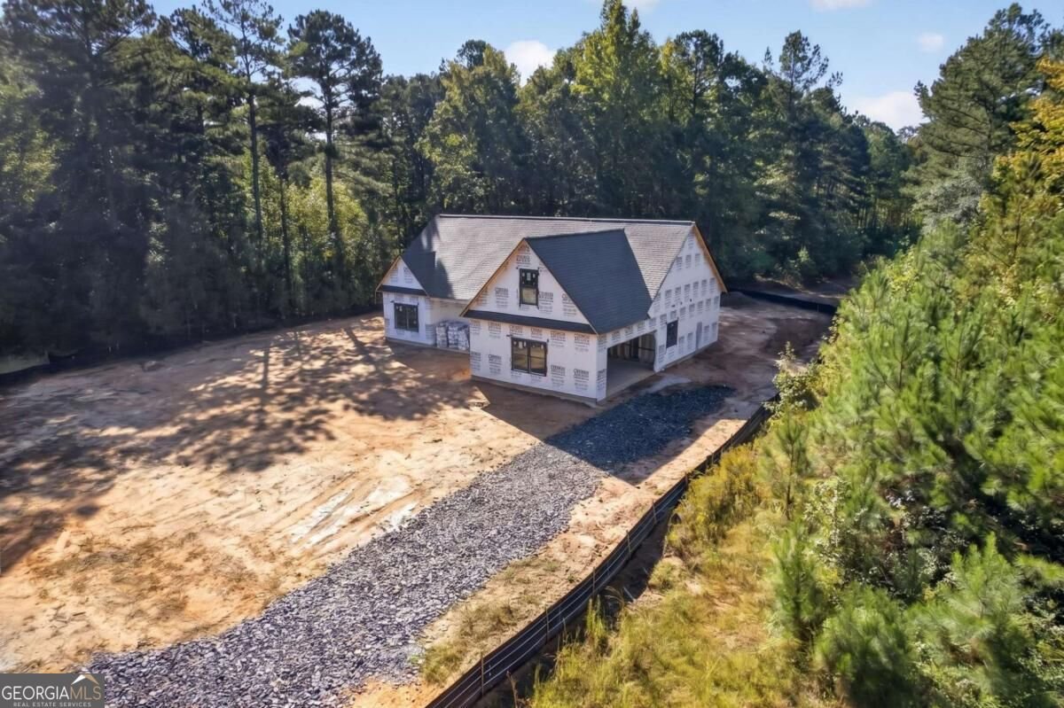
NEW CONSTRUCTION $10k IN FLEX CASH 2 ACRES Farmhouse Ranch - CONSTRUCTION IS WELL UNDERWAY! Take advantage of up to $10,000 in buyer incentives/flex cash when financing through one of the sellerCOs preferred lenders! Don't miss this incredible opportunity to own a beautiful new Craftsman-style farmhouse ranch situated on 2 PRIVATE ACRES! Even better, there is STILL TIME TO MAKE YOUR INTERIOR SELECTIONS and personalize your dream! Tucked away in the back of this beautiful community on a PRIVATE DRIVE, this exceptional home sits on a spacious, level 2-ACRE HOMESITE, offering the peaceful setting and privacy you've been searching for without sacrificing convenience! Thoughtfully designed with modern finishes and exceptional attention to detail, this gorgeous farmhouse ranch features a spacious OPEN-CONCEPT FLOOR PLAN, 4 bedrooms, 2 full baths, UPGRADED BLACK EXTERIOR WINDOWS, UPGRADED HARDIE SIDING and a breathtaking VAULTED FAMILY ROOM, perfect for entertaining or simply enjoying everyday living. The heart of this home is the stunning kitchen, featuring a large center island, charming farmhouse sink, stainless steel appliances, UPGRADED SOFT-CLOSE SHAKER CABINETRY, beautiful granite or quartz countertops, spacious breakfast area, and generous pantry. The kitchen opens seamlessly into the expansive family room, showcasing a gorgeous CUSTOM SHIPLAP ELECTRIC FIREPLACE that creates a warm and inviting atmosphere. Escape to the spacious primary suite featuring a luxurious, spa-inspired ensuite bathroom complete with a CUSTOM TILED SHOWER with glass door, double vanities, beautiful freestanding soaking tub, and oversized walk-in closet. The desirable split-bedroom floor plan offers two generously sized secondary bedrooms with ample closet space and a beautifully appointed full bathroom. An OVERSIZED FOURTH BEDROOM/BONUS ROOM provides incredible flexibility for a guest suite, home office, playroom, or additional living space! Enjoy your morning coffee on the charming COVERED FRONT PORCH or unwind after a long day on the COVERED BACK PORCH, overlooking your peaceful 2-acre property. With plenty of room to enjoy the outdoors, this homesite offers the perfect blend of privacy, space, and relaxation. PLEASE NOTE: Interior photographs are representative of this floor plan only and are not photographs of the actual home currently under construction. Actual finishes, colors, features, and selections may vary.
Welcome home to this spacious 4-bed, 2-bath residence nestled in Whitley Crossing in Rockmart, GA. Thoughtfully planned, the interior provides 1,733 square feet of finished living space with an open, livable feel from room to room. A bright, open kitchen offers generous workspace, storage, and a direct view into the main gathering spaces. Open concept living and dining spaces create a comfortable setting for gatherings of all kinds. Outside, the property offers approximately 2 acres, giving ample room to relax, play, or plan future outdoor projects. With parking available for multiple vehicles, the home provides flexible options for families and visitors. Residents of Whitley Crossing enjoy a blend of neighborhood charm and easy access to everyday conveniences. Recently listed and already on many buyers radar, this home is a fresh opportunity. Currently offered at $449,900, this home delivers a strong combination of space, condition, and location.
▾ Show more
30 Whitley Path - Map & Directions
view in Google Maps
Facts & features
School District Information
High School
Middle School
Elementary School
Additional Information about
Whitley Crossing
Association
No
Association Fee
$200
Additional Information about
30 Whitley Path
County
Neighborhood
Year Built
2026
Appliances
Dishwasher
Microwave
Architectural Style
Ranch
Foundation
Slab
Construction Materials
Concrete
Wood Siding
Cooling
Ceiling Fan(s)
Central Air
Fireplace Features
Factory Built
Family Room
Living Room
Wood Burning Stove
Flooring
Carpet
Laminate
Heating
Central
Home Warranty
Yes
Interior Features
Double Vanity
High Ceilings
Master On Main Level
Pulldown Attic Stairs
Tray Ceiling(s)
Vaulted Ceiling(s)
Walk-In Closet(s)
Kitchen Features
Breakfast Bar
Kitchen Island
Pantry
Solid Surface Counters
Laundry Features
In Mud Room
Levels
One and One Half
Patio and Porch Features
Patio
Selling Status
New Construction
Roof
Composition
Rooms
Bonus Room
Foyer
Laundry
Security Features
Smoke Detector(s)
Sewer Type
Septic Tank
Total Finished Area
1,733
Total Fire Places
1
Utilities
Electricity Available
Underground Utilities
Water Available
Water Source
Public
Window Features
Double Pane Windows
New Construction
Yes
Master on the Main
Yes
Land Information
Lot Size
1 to 2 Acres
Lot Features
Level
Lot Size Estimated
2
Garages and Parking Information
Parking Total
2
Parking Features
Garage
Tax Information
Taxes
Unknown
Tax Year
0
Tax ID Number
0
▾ Show more
listed by real estate agent katie johns and hometown realty brokerage llc