Back

272 A Harmony Road

Eatonton, GA 31024

The Rains Team
call for more info
404-620-4571
Ask a Question
Send to a Friend
Schedule a Showing
Request More Info
Smart Mortgage Options
Dalton Carter
Lender
Lic. 1566538
Office:
Direct: 678-425-4140
AP Mortgage
340 Jesse Jewell Parkway
Suite 500A
Gainesville, GA 30501
Apply for a Loan
For Sale
MLS Number 10879514
3 Bedrooms
3 Bathrooms
1 Half Baths
2,200 Square Feet *estimated
Summary of 272 A Harmony Road
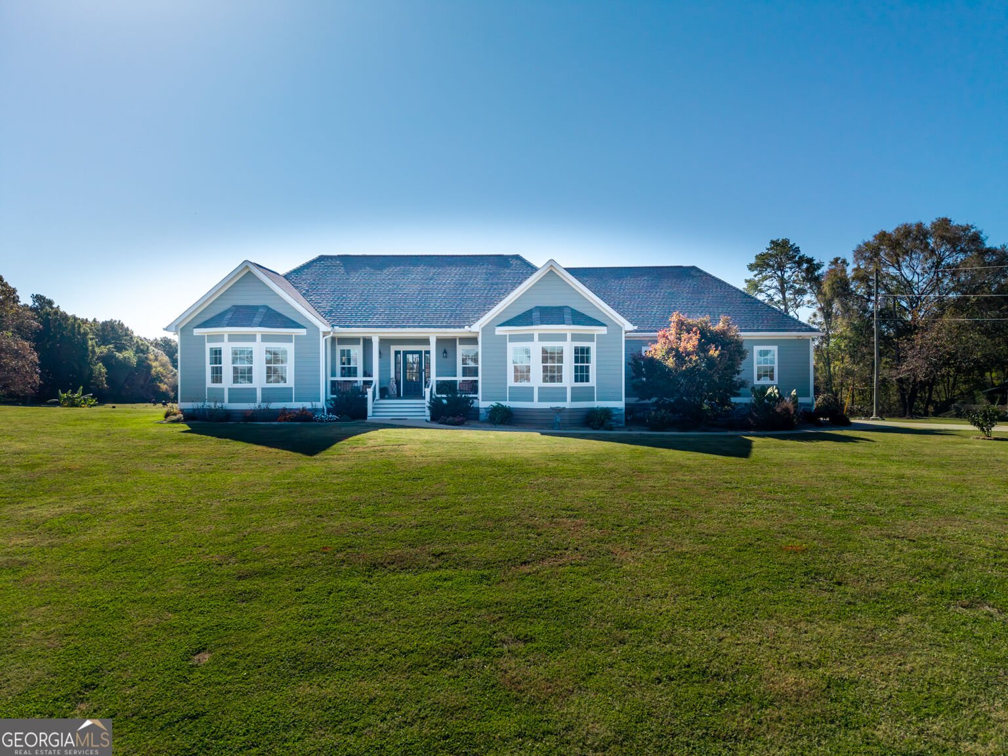
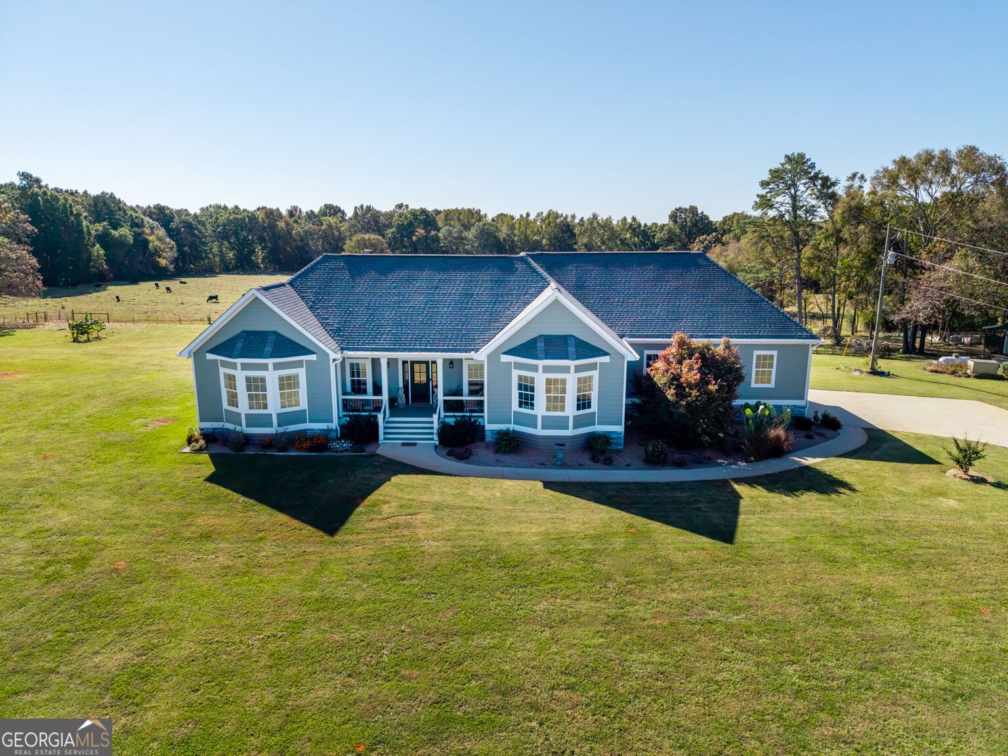
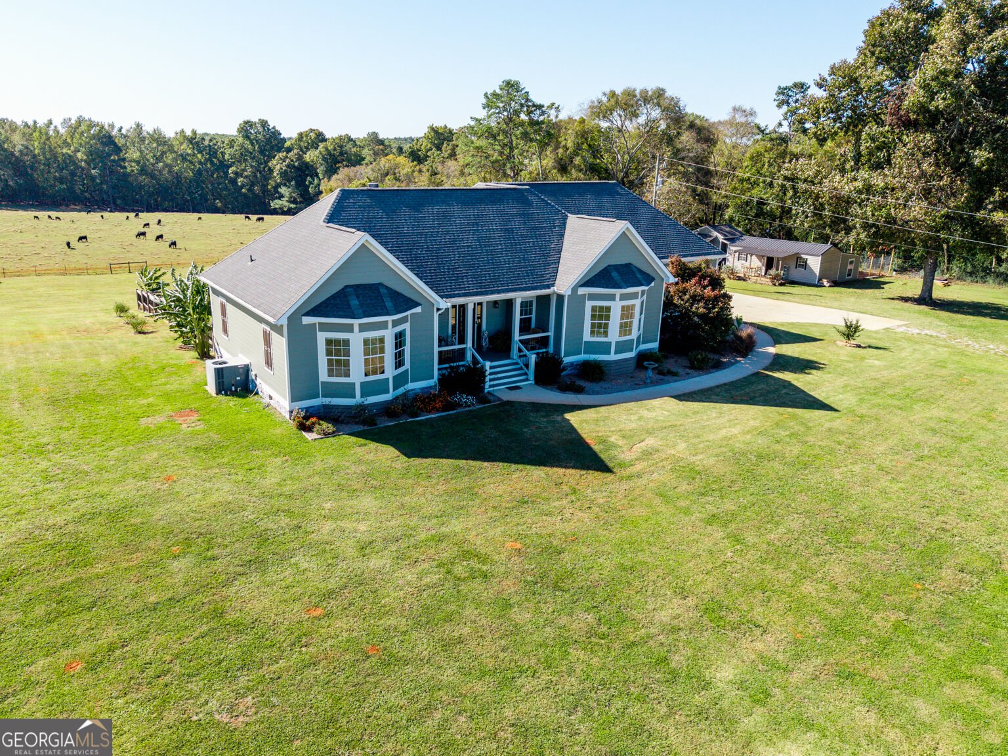
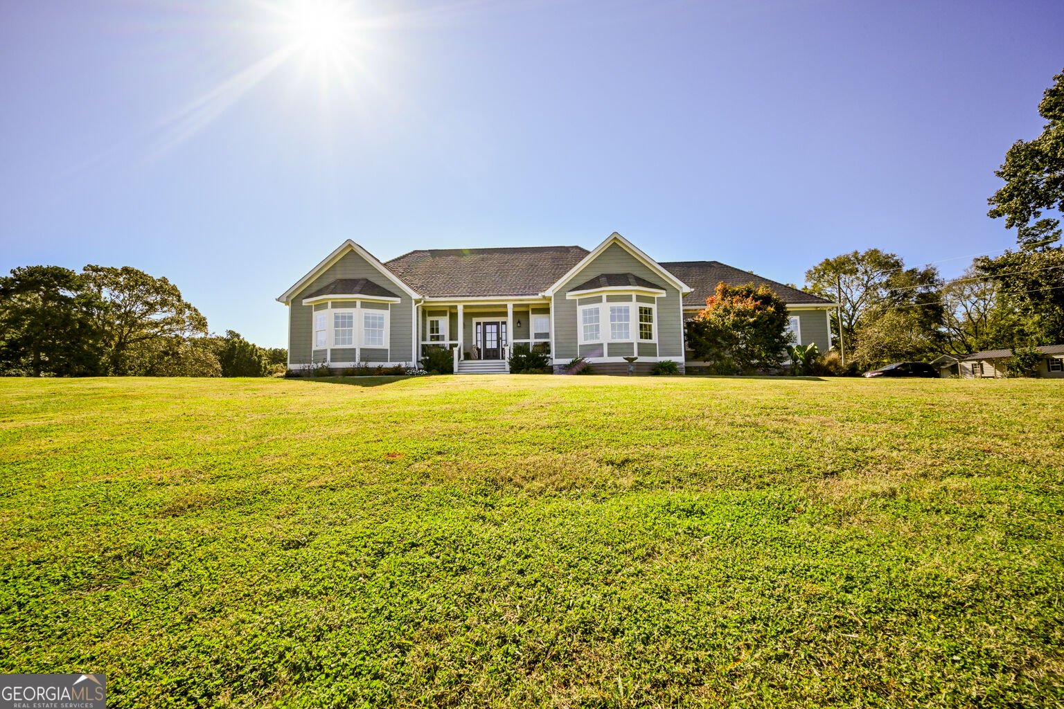
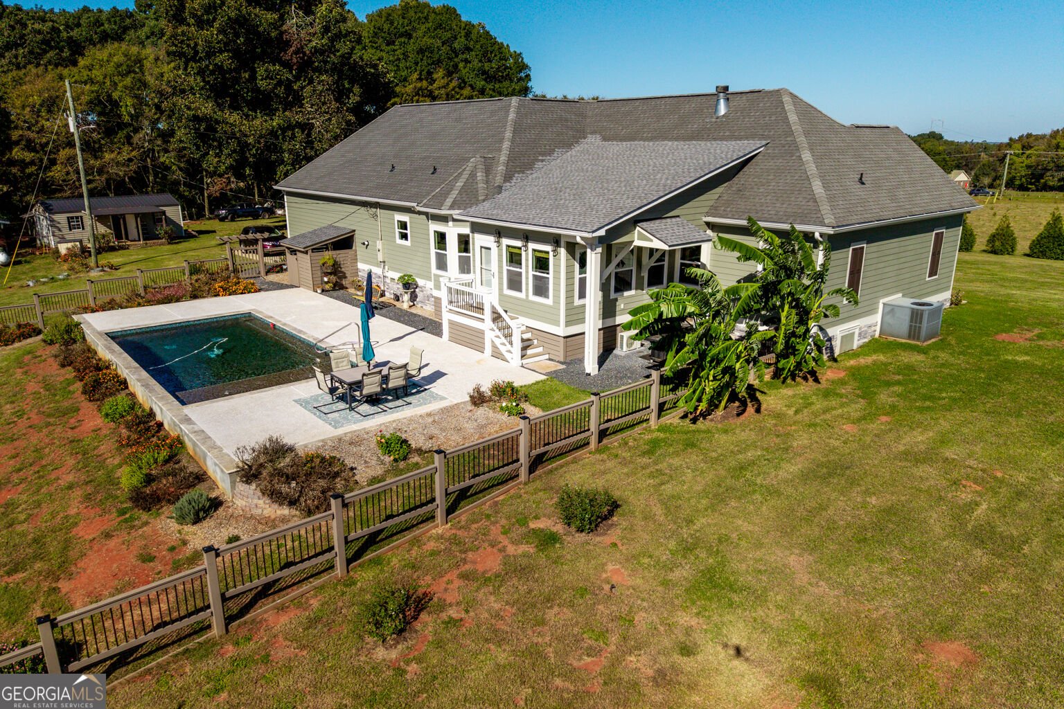
Renovated Ranch overlooking picturesque setting on top of a hill in Georgia's Lake Country. Discover quality craftsmanship in this bright and sunny home. You will love the large gourmet kitchen and dining area that easily expands into the new sunroom. Perfect floorplan for entertaining family and friends. Attention and designer details have been added to the expanded living room and throughout the house. The split bedroom plan includes three ensuites that have been updated. The master on the main includes a large bedroom with bay window and a bathroom with a new tiled large shower with a zero entryway. The new gorgous double bowl vanity with new mirrors and lighting add a touch of elegance with function for two. Enjoy the brand new salt water pool during the hot summer days. Raise your own chickens for farm fresh eggs in the large chicken coop. Sellers installed LVP throughout the entire house. The list of improvements is long but some others include a fresh paint job inside and out. New deck and in ground pool with decorative wooden fence enclosure. New storage shed for the pool equipment. Upgraded shop/storage building with lean to and covered porch plus added another brand new storage building. Owner dressed up living room with a tumbled stone subway tile surround on fireplace hearth and added a new mantel and high efficiency gas logs. The twin cabinets and floating shelves on either side of the fireplace were added once that room was expanded. All the windows across the back of the house were replaced. The sellers upgraded this home with lovely attention to detail and really dressed it up. They installed tile in the kitchen and mud room as a back splash and tiled both bath/showers in the secondary bathrooms. They also added finishing touches like the wainscoting in the master bedroom. All of this work was done by a master carpenter and tradesman with years of luxury homes experience. All the interior trim was replaced as well as the outside trim. The faux stone foundation was also added to dress up the look of the home. Lots of landscaping was also added around the pool area and across the front for privacy. New front porch railing and posts and steps were addred as well. For security the electronic gate was added at the bottom of a long driveway.
Welcome to this 3-bedroom, 3-bath home in Eatonton, set outside of a formal subdivision with no mandatory HOA. Thoughtfully planned, the interior provides 2,200 square feet of finished living space with an open, livable feel from room to room. The kitchen functions as the heart of the home with ample counter space, storage, and a natural connection to the main living areas. A central family room and dining area provide a welcoming place to unwind, gather, and enjoy time together. Step outside to approximately 3 acres, creating a comfortable setting for outdoor living and weekend gatherings. With parking available for multiple vehicles, the home provides flexible options for families and visitors. Located in Eatonton but outside a traditional subdivision, this home combines neighborhood convenience with a non HOA setting. With only a few days on the market, this property is a must see for buyers watching the area. Currently offered at $695,000, this home delivers a strong combination of space, condition, and location.

▾ Show more
272 A Harmony Road - Map & Directions
view in Google Maps
Facts & features
School District Information
High School
Middle School
Elementary School
Additional Information about
None
Association
No
Additional Information about
272 A Harmony Road
County
Neighborhood
Year Built
2016
Appliances
Cooktop
Dishwasher
Dryer
Electric Water Heater
Oven (Wall)
Refrigerator
Tankless Water Heater
Washer
Water Softener
Architectural Style
Ranch
Foundation
Crawl Space
Construction Materials
Concrete
Cooling
Central Air
Dining Room Features
Dining Rm/Living Rm Combo
Exterior Features
Garden
Fireplace Features
Family Room
Gas Log
Flooring
Vinyl
Heating
Central
Forced Air
Heat Pump
Home Warranty
No
Interior Features
Double Vanity
High Ceilings
Master On Main Level
Separate Shower
Split Bedroom Plan
Tile Bath
Tray Ceiling(s)
Walk-In Closet(s)
Kitchen Features
Solid Surface Counters
Laundry Features
In Mud Room
Levels
One
Financing Available
Cash
Conventional
Other Structures
Kennel/Dog Run,Outbuilding,Shed(s),Workshop
Patio and Porch Features
Deck
Patio
Porch
Selling Status
Resale
Roof
Composition
Rooms
Den
Sun Room
Sewer Type
Septic Tank
Total Finished Area
2,200
Total Fire Places
1
Utilities
High Speed Internet
Propane
Water Source
Private,Well
Window Features
Double Pane Windows
Window Treatments
Private Pool
Yes
Master on the Main
Yes
Land Information
Lot Size
2 to 5 Acres
Lot Features
Open Lot
Private
Sloped
Lot Size Estimated
3
Fencing
Fenced
Garages and Parking Information
Parking Total
10
Parking Features
Attached
Garage
Garage Door Opener
Guest
Off Street
Parking Pad
RV/Boat Parking
Side/Rear Entrance
Tax Information
Taxes
Unknown
Tax Year
2025
Tax ID Number
068 030002
▾ Show more
listed by real estate agent michelle strott and ga lake country homes