Back

630 Benson Hurst Drive

Mableton, GA 30126

The Rains Team
call for more info
404-620-4571
Ask a Question
Send to a Friend
Schedule a Showing
Request More Info
More Homes In
Shannon Chase
4766 McKee Court, Mableton
Smart Mortgage Options
Dalton Carter
Lender
Lic. 1566538
Office:
Direct: 678-425-4140
AP Mortgage
340 Jesse Jewell Parkway
Suite 500A
Gainesville, GA 30501
Apply for a Loan
For Sale
MLS Number 10814415
4 Bedrooms
3 Bathrooms
1 Half Baths
2,343 Square Feet *estimated
Summary of 630 Benson Hurst Drive
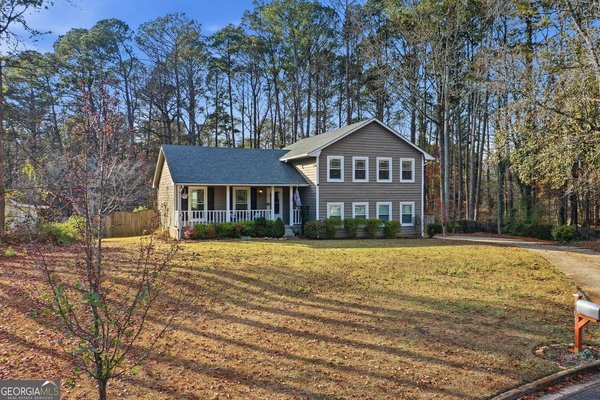
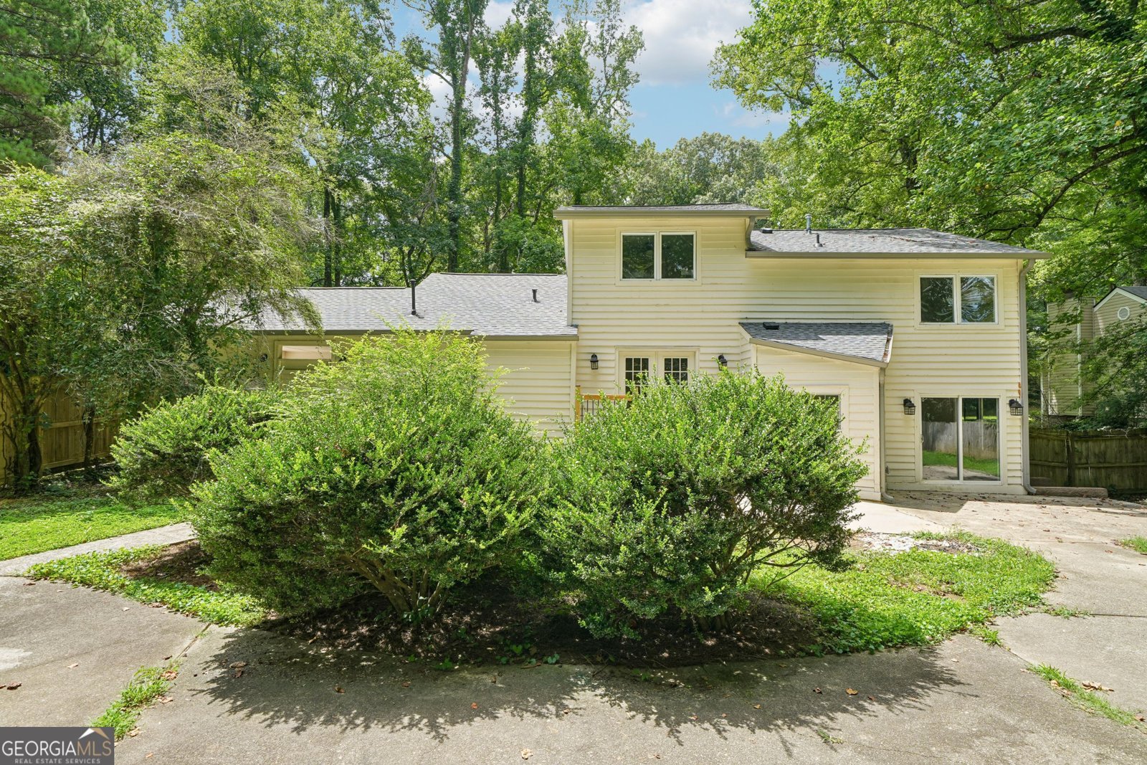
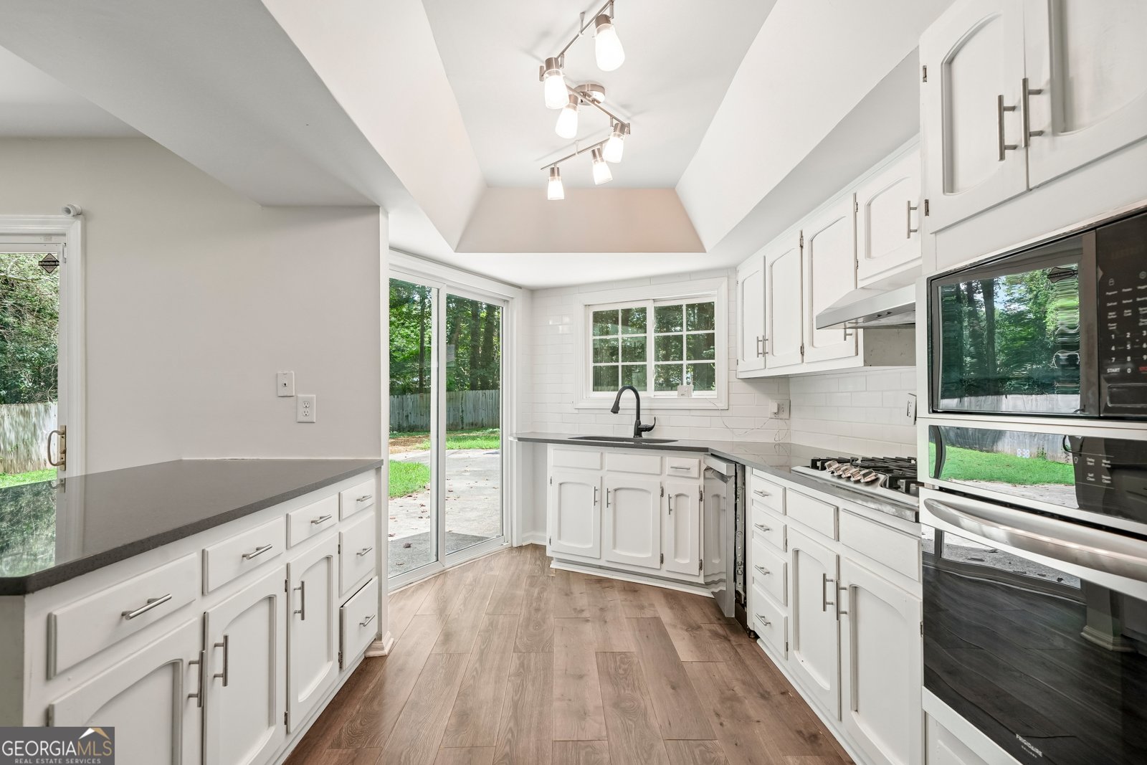
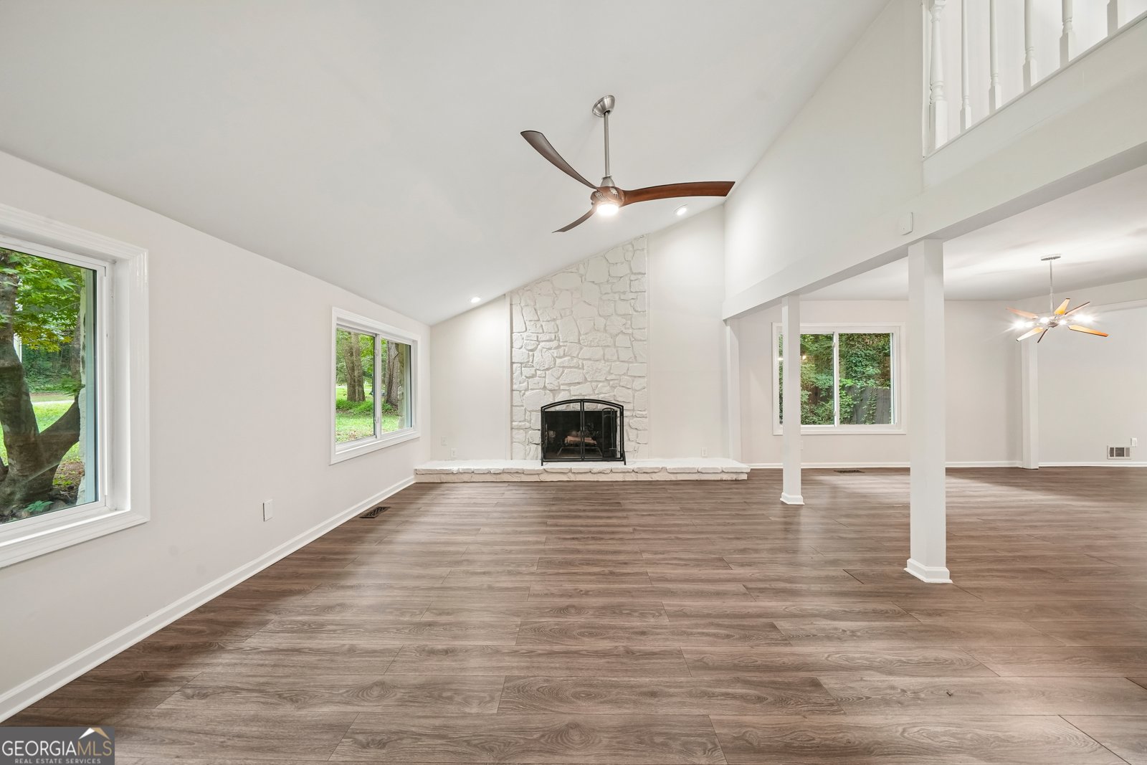
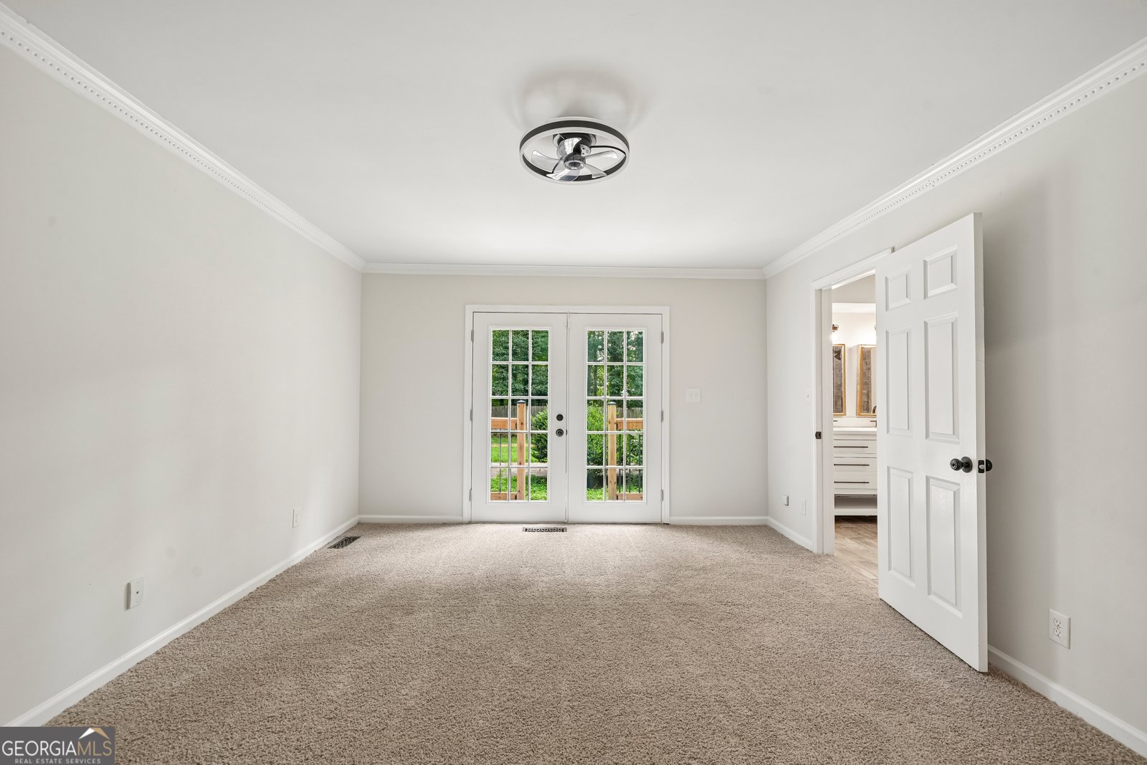
630 Benson Hurst Dr SW is a two-story Mableton home set on a wooded lot. The kitchen features white cabinetry, stainless steel appliances, a center island, and a gas cooktop. The main living area includes a fireplace and wood flooring, with additional living space that opens through glass doors to the outdoors. The primary bedroom connects to a bathroom with a separate soaking tub and shower, along with a walk-in closet. Several secondary bedrooms with carpet and additional full bathrooms provide flexible use. A glass-enclosed sunroom and a wooden deck extend the living space outdoors, and an attached garage adds storage. These spaces complete this well-maintained residence with practical amenities throughout every room.. Included 100-Day Home Warranty with buyer activation
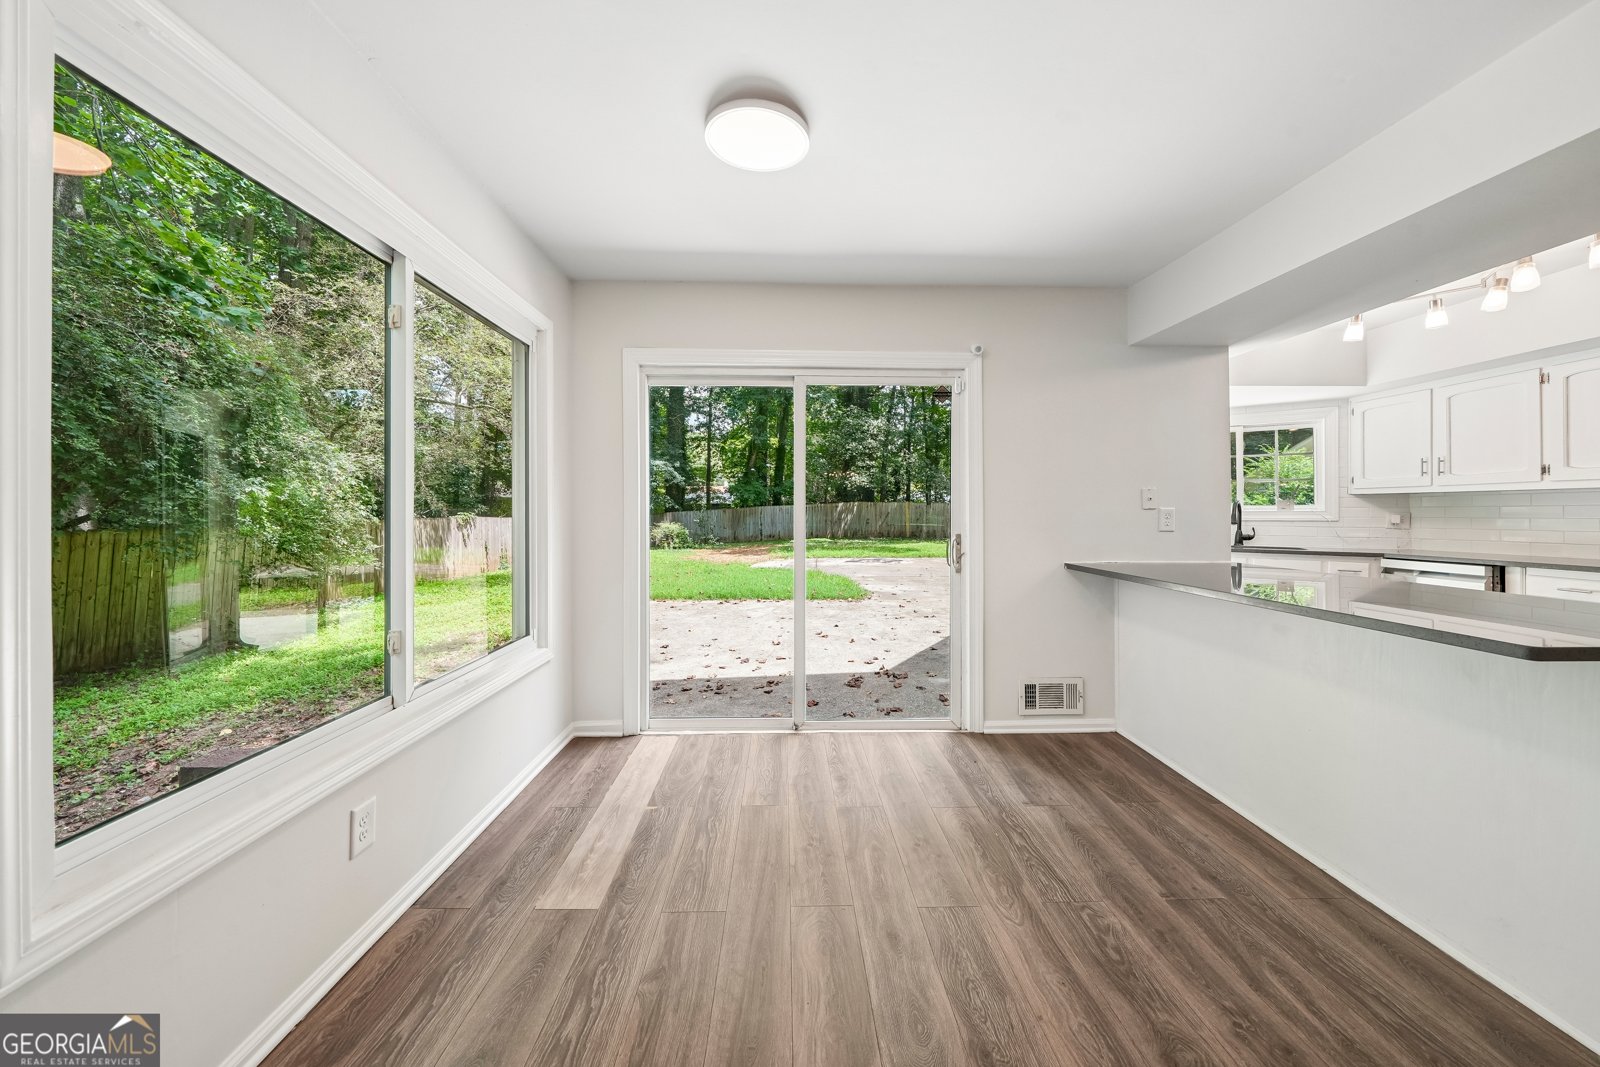
Welcome home to this spacious 4-bed, 3-bath residence nestled in Shannon Chase in Mableton, GA. With 2,343 square feet of finished living space, this floor plan offers generous gathering spaces as well as comfortable private retreats. A bright, open kitchen offers generous workspace, storage, and a direct view into the main gathering spaces. Open concept living and dining spaces create a comfortable setting for gatherings of all kinds. Outside, the property offers approximately 0.9 acres, giving ample room to relax, play, or plan future outdoor projects. The property includes parking available for multiple vehicles, offering convenience for residents and guests. Set within Shannon Chase in Mableton, this home is close to schools, shopping, dining, and area attractions. Just listed within the last few days, this home is already drawing attention. With an asking price of $420,000, this property represents an appealing opportunity in the current market.
Show more
630 Benson Hurst Drive - Map & Directions
view in Google Maps
Facts & features
School District Information
High School
Middle School
Elementary School
Additional Information about
Shannon Chase
Association
No
Additional Information about
630 Benson Hurst Drive
County
Neighborhood
Year Built
1982
Appliances
Microwave
Dishwasher
Oven (Wall)
Other
Basement
Exterior Entry
Finished
Full
Partial
Bath/Stubbed
Interior Entry
Construction Materials
Brick
Wood Siding
Cooling
Central Air
Ceiling Fan(s)
Flooring
Carpet
Laminate
Tile
Hardwood
Heating
Central
Natural Gas
Home Warranty
No
Kitchen Features
Kitchen Island
Levels
Two
Financing Available
Cash
Conventional
VA Loan
Selling Status
Resale
Roof
Composition
Rooms
Family Room
Foyer
Great Room
Laundry
Loft
Sewer Type
Public Sewer
Showing Info
Public Sewer
Total Finished Area
2,343
Total Fire Places
1
Utilities
Water Available
Electricity Available
Sewer Available
Water Source
Public
Finished Basement
Yes
Land Information
Lot Size
.5 to 1 Acre
Lot Features
None
Lot Size Estimated
0.9
Fencing
Wood
Back Yard
Privacy
Garages and Parking Information
Parking Total
2
Parking Features
Garage
Detached
Carport
Attached
Detached Garage
Yes
Tax Information
Taxes
$4,692
Tax Year
25
Tax ID Number
17004300070
Show more
listed by real estate agent showingtime and opendoor brokerage