Back

1517 Cave Spring Road

Rome, GA 30161

The Rains Team
call for more info
404-620-4571
Ask a Question
Send to a Friend
Schedule a Showing
Request More Info
Smart Mortgage Options
Dalton Carter
Lender
Lic. 1566538
Office:
Direct: 678-425-4140
AP Mortgage
340 Jesse Jewell Parkway
Suite 500A
Gainesville, GA 30501
Apply for a Loan
For Sale
MLS Number 10818445
3 Bedrooms
2 Bathrooms
0 Half Baths
1,388 Square Feet *estimated
Summary of 1517 Cave Spring Road
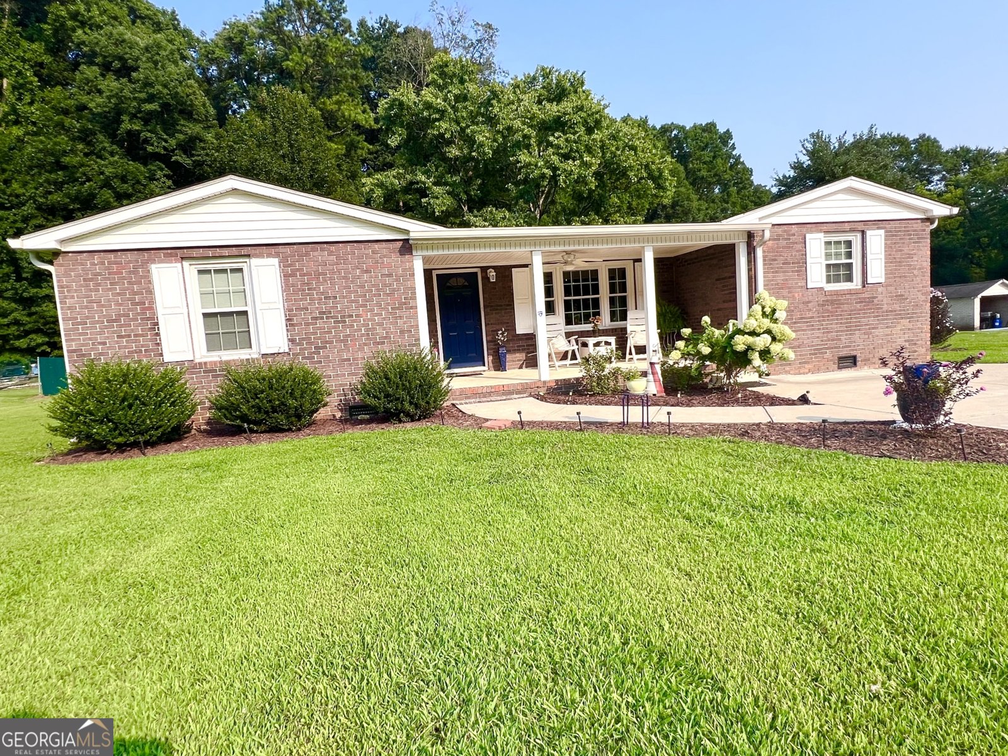
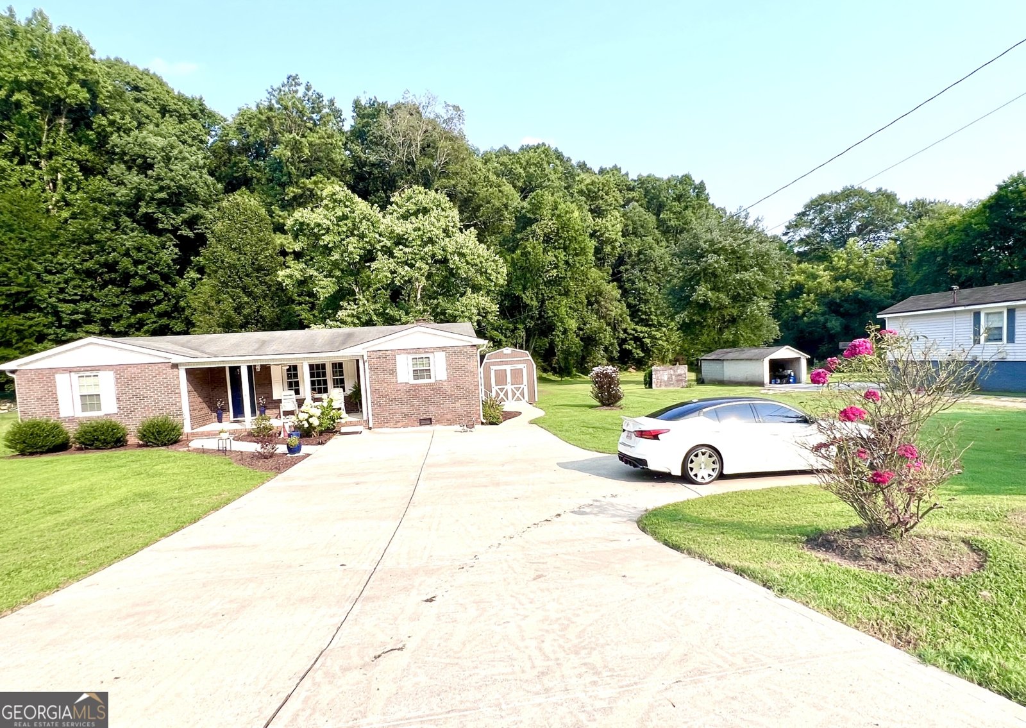
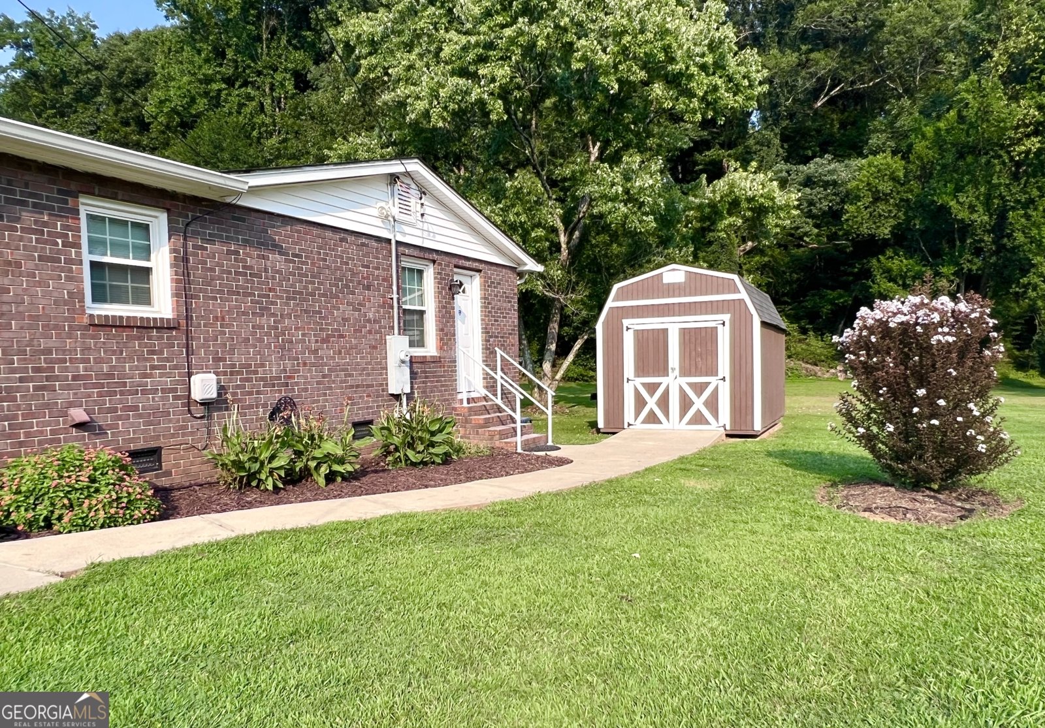
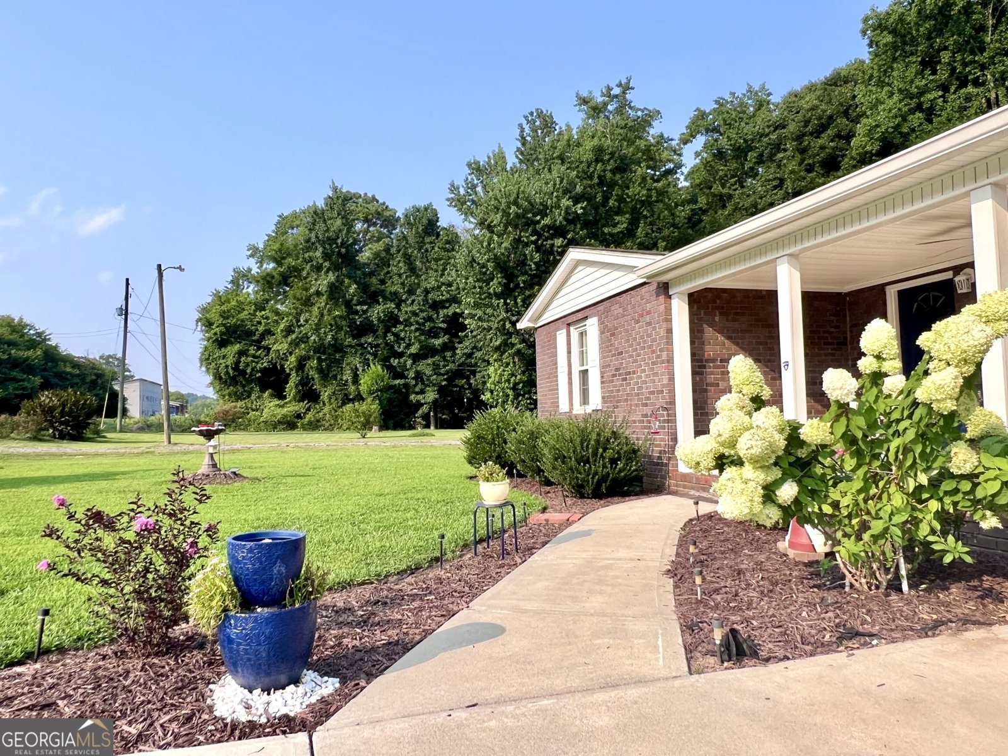
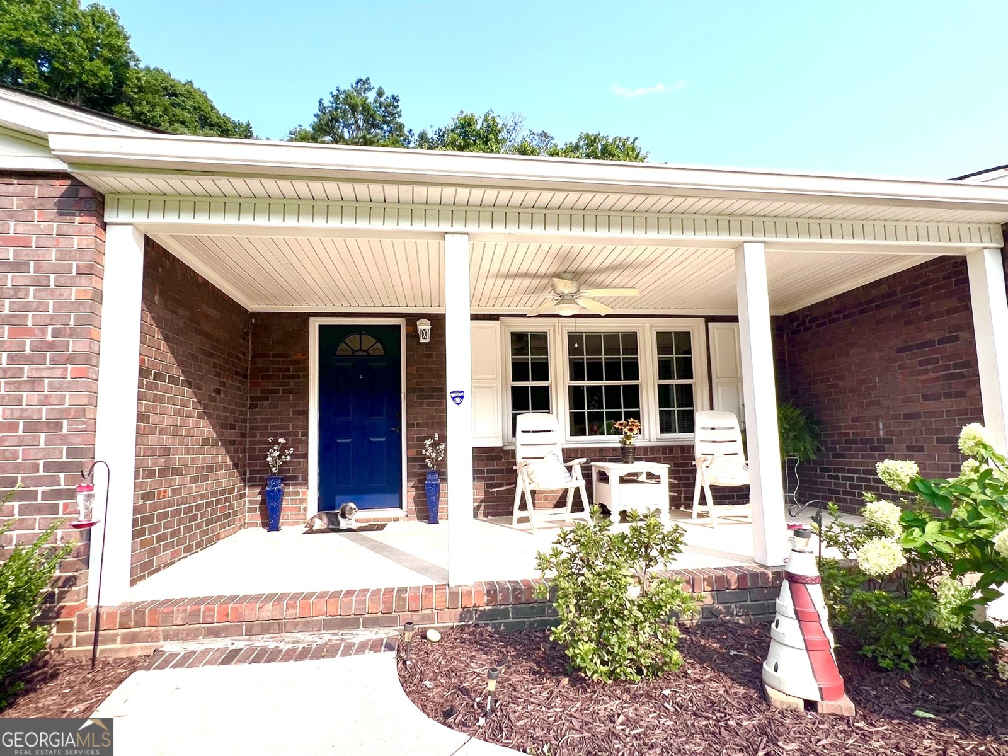
Beautiful traditional style 3 bedroom 2 bath solid 4 side Brick home Large Lots Close to Amenities Renovated 2018-19 and 2026 Classic 4-Side Brick Shell. Brand-New Luxury Interior! Upgraded as a forever home (selling due to health reasons). Over $87,000 in top-quality, receipt-backed renovations-nothing was spared! Key Highlights: All-New Systems: New HVAC, new wiring, energy-efficient windows, solid interior doors, Hampton Bay fans & LED lighting throughout. Warm Living Space: Classic oak floors and expansive picture windows that let in tons of natural light. Gourmet Kitchen: Completely renovated with solid oak cabinetry, dual Lazy Susans, new countertops, and high-end Amana stainless steel appliances! 3rd BR / Flex Suite: Custom limestone fireplace, antique armoire, and a brand-new bath with a rain shower (great for guests, in-laws, or rental). Exterior & Storage: Covered porch with ceiling fan, double knockout roses, double driveway with turnaround, beautifully landscaped yard, and a large storage building with double loft. Too many upgrades to list-turnkey perfection with total peace of mind!
This 3-bed, 2-bath residence in Rome offers the flexibility of a non HOA setting while still providing comfortable everyday living. Inside, the home offers 1,388 square feet of finished living space, giving plenty of room for everyday living and easy entertaining. The kitchen was planned for both everyday meals and special occasions, with plenty of room to cook, serve, and connect. A central family room and dining area provide a welcoming place to unwind, gather, and enjoy time together. Outside, the property offers approximately 0.7 acres, giving ample room to relax, play, or plan future outdoor projects. With parking available for multiple vehicles, the home provides flexible options for families and visitors. Located in Rome but outside a traditional subdivision, this home combines neighborhood convenience with a non HOA setting. Currently listed for about 87 days, this property combines space, style, and value. At $238,000, this home is well positioned for buyers seeking value in Rome.
▾ Show more
1517 Cave Spring Road - Map & Directions
view in Google Maps
Facts & features
School District Information
High School
Middle School
Elementary School
Additional Information about
None
Association
No
Community Features
Walk To Public Transit
Additional Information about
1517 Cave Spring Road
County
Neighborhood
Year Built
1963
Appliances
Dishwasher
Microwave
Other
Oven/Range (Combo)
Refrigerator
Architectural Style
Brick 4 Side
Ranch
Foundation
Slab
Construction Materials
Brick
Other
Cooling
Ceiling Fan(s)
Central Air
Dual
Heat Pump
Other
Dining Room Features
Dining Rm/Living Rm Combo
Exterior Features
Garden,Lighting,Other
Fireplace Features
Masonry
Other
Flooring
Hardwood
Heating
Central
Forced Air
Heat Pump
Wood
Home Warranty
No
Interior Features
In-Law Floorplan
Other
Levels
One
Financing Available
Cash
Conventional
FHA
Other Structures
Workshop
Patio and Porch Features
Patio
Porch
Selling Status
Resale
Roof
Composition
Rooms
Den
Laundry
Other
Sewer Type
Septic Tank
Listing Conditions
As Is
Total Finished Area
1,388
Total Fire Places
1
Utilities
Cable Available
Electricity Available
Phone Available
Sewer Available
Water Available
Water Source
Public
Window Features
Double Pane Windows
Storm Window(s)
Land Information
Lot Size
.5 to 1 Acre
Lot Features
Level
Other
Lot Size Estimated
0.7
View
Mountain(s)
Garages and Parking Information
Parking Total
3
Parking Features
Carport
Guest
Off Street
Tax Information
Taxes
$1,426
Tax Year
2026
Tax ID Number
I15Z 036
▾ Show more
listed by real estate agent julia smith and listed simply