Back

9062 Lavender Glen

Midland, GA 31820

The Rains Team
call for more info
404-620-4571
Ask a Question
Send to a Friend
Schedule a Showing
Request More Info
More Homes In
The Enclave At Cartledge Creek
9086 Lavender Glen, Midland
9050 Lavender Glen, Midland
9048 Lavender Glen, Midland
Smart Mortgage Options
Dalton Carter
Lender
Lic. 1566538
Office:
Direct: 678-425-4140
AP Mortgage
340 Jesse Jewell Parkway
Suite 500A
Gainesville, GA 30501
Apply for a Loan
For Sale
MLS Number 10879606
5 Bedrooms
3 Bathrooms
0 Half Baths
3,158 Square Feet *estimated
Summary of 9062 Lavender Glen
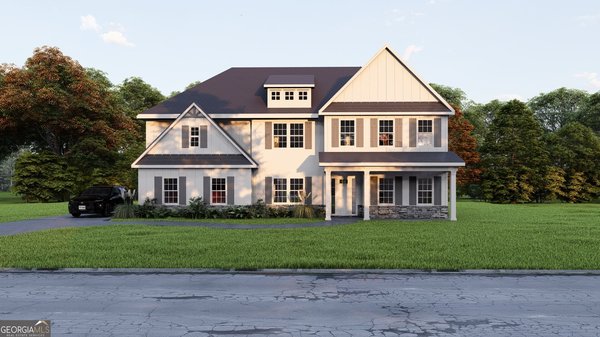
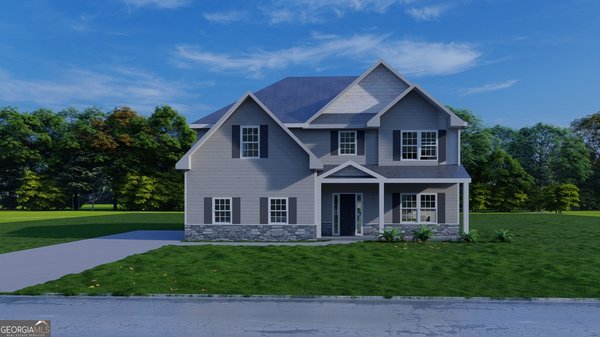
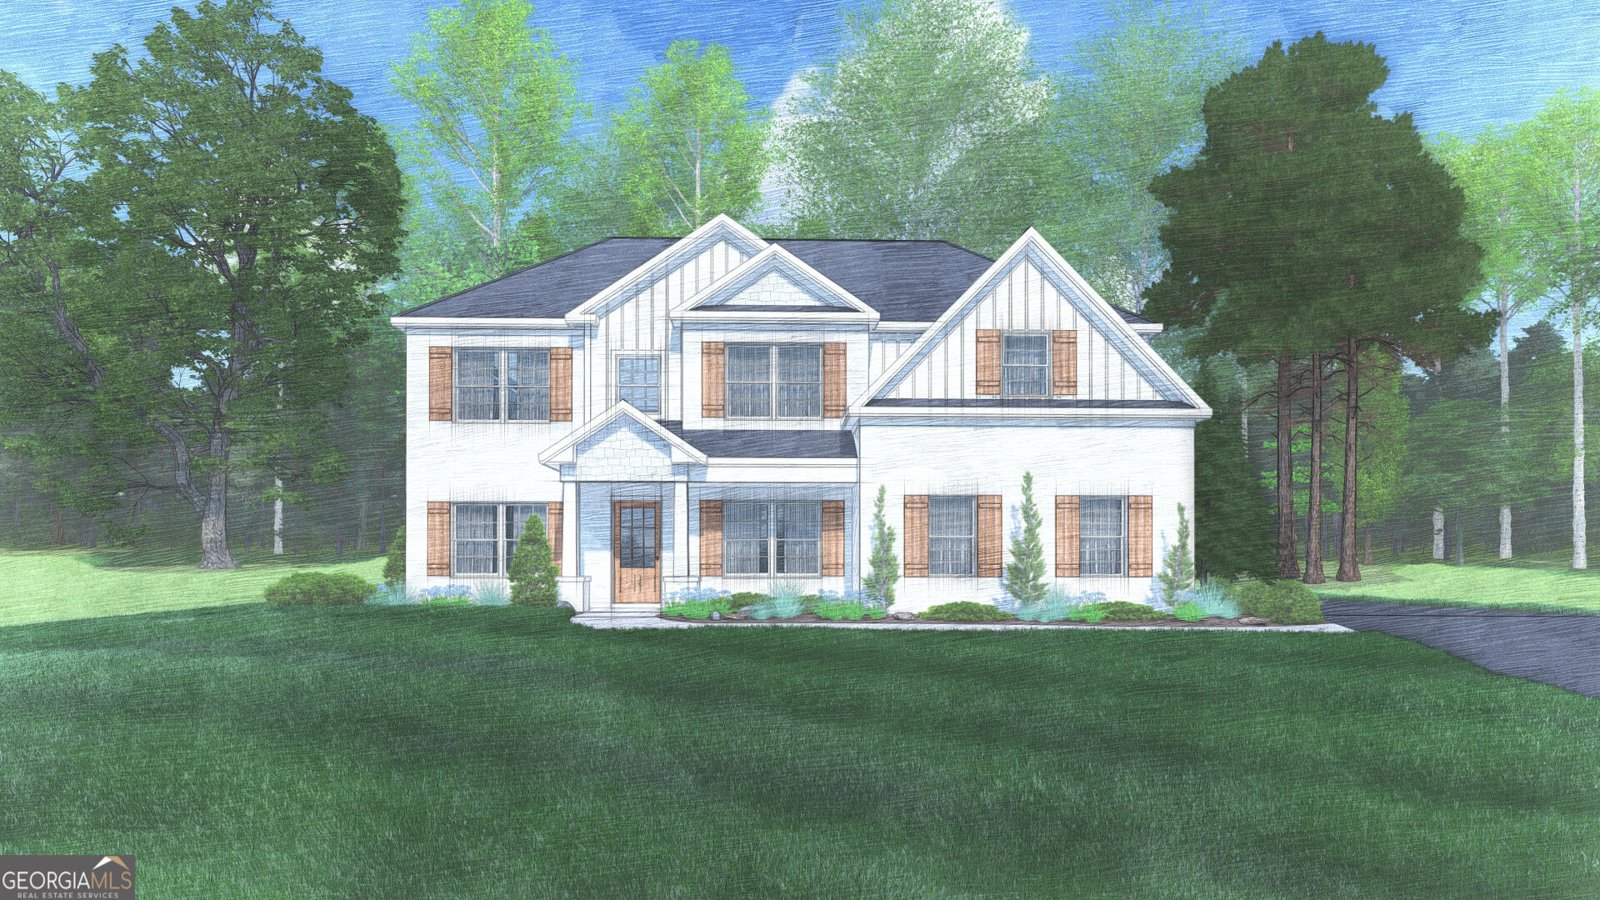
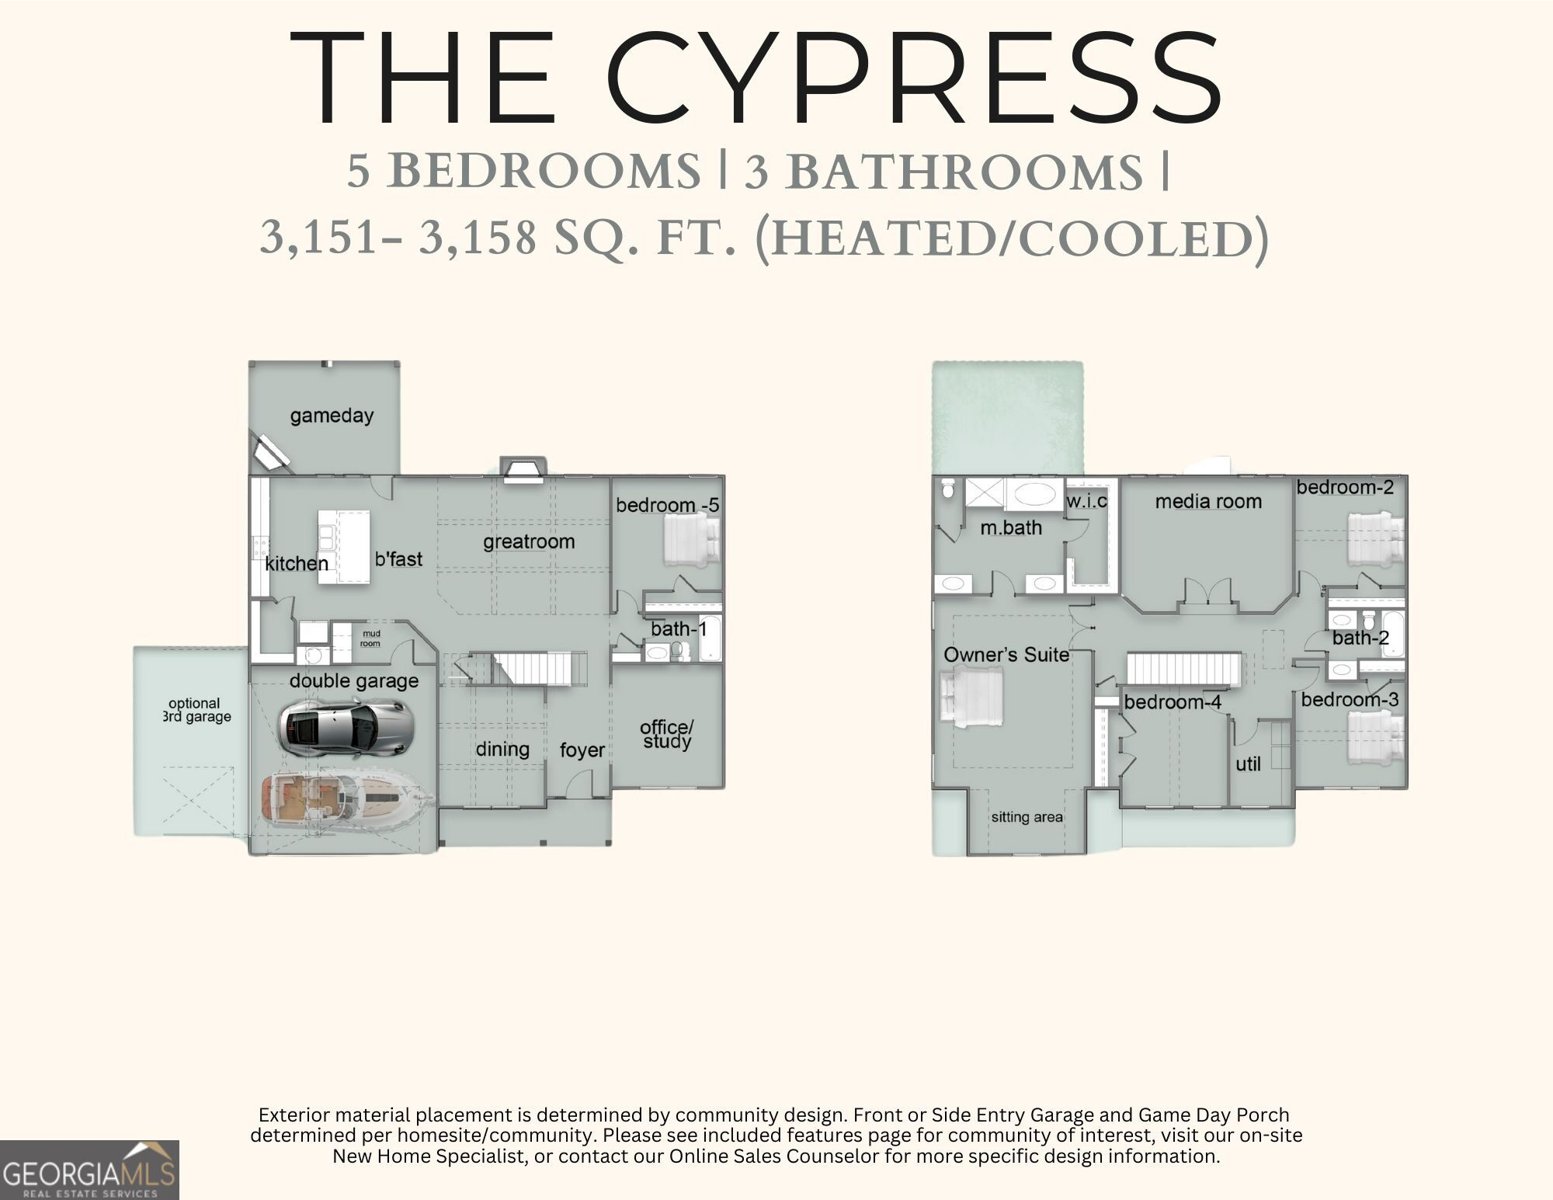
Welcome to Enclave at Cartledge Creek, in Midland, just off County Line Road. Meet the Cypress C Floor Plan, Our Hottest Floor Plan! With 3158 SF of Living Space, 5 bedrooms, and 3 baths. Greeting you with a Bright Entry Foyer, appointed with detailed trim and coffered ceilings. A flex area on the main level creates the perfect work-from-home retreat. The spacious Great Room features coffered ceilings and a warm wood-burning fireplace. The gourmet kitchen showcases soft-close, stylish cabinetry, recessed lighting, elegant granite countertops, and a tiled backsplash. Cooktop, Wall Mount Microwave/Oven, Stainless Steel Vent Hood, and a luxury Dishwasher. The large center island provides space for gathering or entertaining, and flows directly into the Breakfast Area, while a walk-in pantry adds storage. Conveniently located off the garage, the owner's entry features a signature drop zone with built-in cubbies, keeping life organized, with easy access to a nearby bath. A full guest suite on the main floor adds convenience and flexibility. Upstairs to the step-up media room, a favorite for movie nights. The owner's suite, with tray ceiling, and a charming sitting area, the spa-inspired bath filled with natural light, a garden tub, tiled shower, vanity, and walk-in closet. Additional bedrooms are comfortably sized with excellent closet space, supported by a centrally located hall bath and the upstairs laundry room. Luxury Flooring throughout the main living areas, upgraded plumbing finishes, MI Energy-Efficient Windows, and Smart Home Automation enhance both style and function. Outdoor living shines on the signature Gameday Patio featuring a wood-burning fireplace, TV pre-wire, speakers, and ceiling fan, ideal for entertaining year-round. Complete with a Side-Entry Two-Car Garage, this exceptional home is conveniently located near Manchester Expressway and just minutes from Midland Commons.
Welcome to this beautifully maintained 5-bedroom, 3-bath home in the sought after The Enclave At Cartledge Creek community of Midland. Thoughtfully planned, the interior provides 3,158 square feet of finished living space with an open, livable feel from room to room. A bright, open kitchen offers generous workspace, storage, and a direct view into the main gathering spaces. A central family room and dining area provide a welcoming place to unwind, gather, and enjoy time together. Step outside to approximately 1 acres, creating a comfortable setting for outdoor living and weekend gatherings. Practical parking available for multiple vehicles makes everyday living easier for households with multiple vehicles. Set within The Enclave At Cartledge Creek in Midland, this home is close to schools, shopping, dining, and area attractions. Recently listed and already on many buyers radar, this home is a fresh opportunity. With an asking price of $514,900, this property represents an appealing opportunity in the current market.

▾ Show more
9062 Lavender Glen - Map & Directions
view in Google Maps
Facts & features
School District Information
High School
Middle School
Elementary School
Additional Information about
The Enclave At Cartledge Creek
Association
Yes
Association Fee
$650
Initiation Fee
$500
Association Fee Includes
Other
Community Features
Sidewalks
Street Lights
Additional Information about
9062 Lavender Glen
County
Year Built
2026
Architectural Style
Craftsman
Foundation
Slab
Construction Materials
Concrete
Other
Stone
Brick
Cooling
Electric
Ceiling Fan(s)
Central Air
Heat Pump
Dining Room Features
Separate Room
Fireplace Features
Factory Built
Other
Outside
Flooring
Carpet
Other
Tile
Heating
Electric
Central
Heat Pump
Home Warranty
Yes
Interior Features
High Ceilings
Other
Pulldown Attic Stairs
Separate Shower
Soaking Tub
Tile Bath
Tray Ceiling(s)
Vaulted Ceiling(s)
Walk-In Closet(s)
Kitchen Features
Breakfast Area
Breakfast Bar
Kitchen Island
Solid Surface Counters
Walk-in Pantry
Laundry Features
Upper Level
Levels
Two
Patio and Porch Features
Patio
Porch
Selling Status
To Be Built
Roof
Composition
Rooms
Foyer
Great Room
Laundry
Media Room
Office
Other
Security Features
Security System
Carbon Monoxide Detector(s)
Smoke Detector(s)
Sewer Type
Septic Tank
Total Finished Area
3,158
Total Fire Places
2
Utilities
Underground Utilities
Water Source
Public
Window Features
Double Pane Windows
Land Information
Lot Size
.5 to 1 Acre
Lot Features
None
Lot Size Estimated
1
Garages and Parking Information
Parking Total
2
Parking Features
Attached
Garage
Garage Door Opener
Side/Rear Entrance
Tax Information
Taxes
$0
Tax Year
2026
Tax ID Number
LOT 7 ENCLAVE AT CARTLEDGE CREEK
▾ Show more
listed by real estate agent and hughston homes marketing